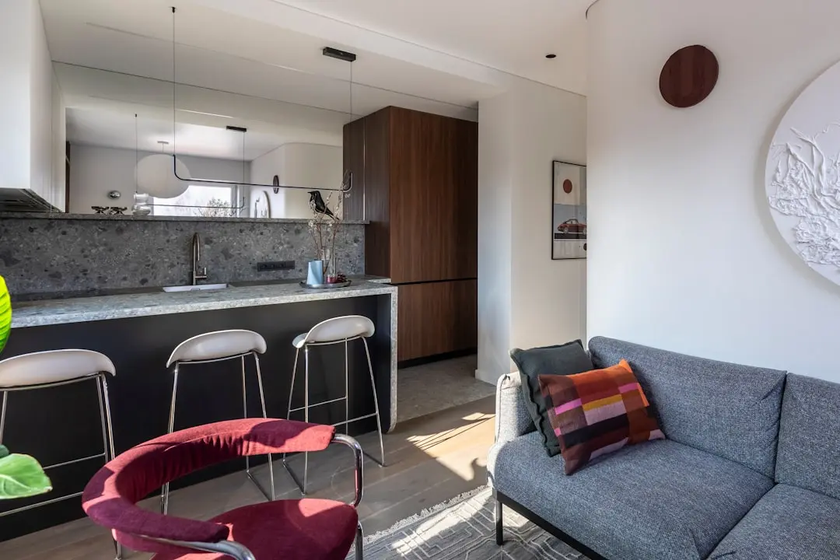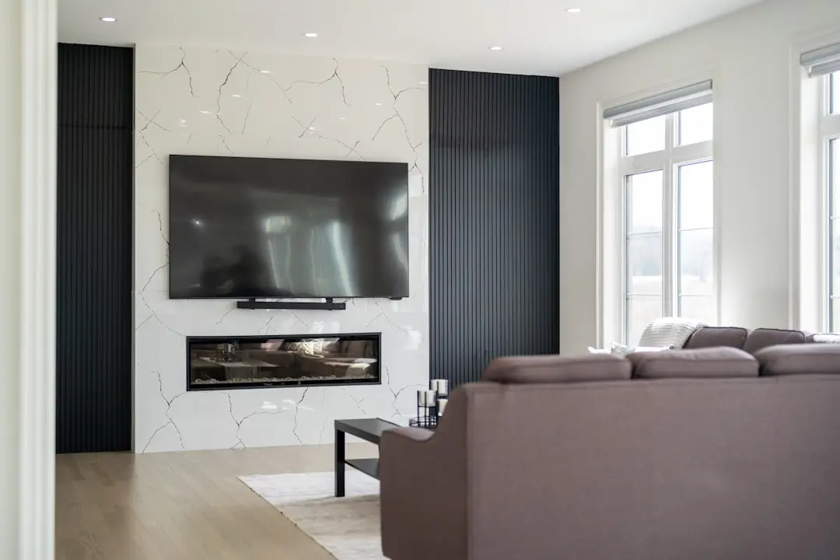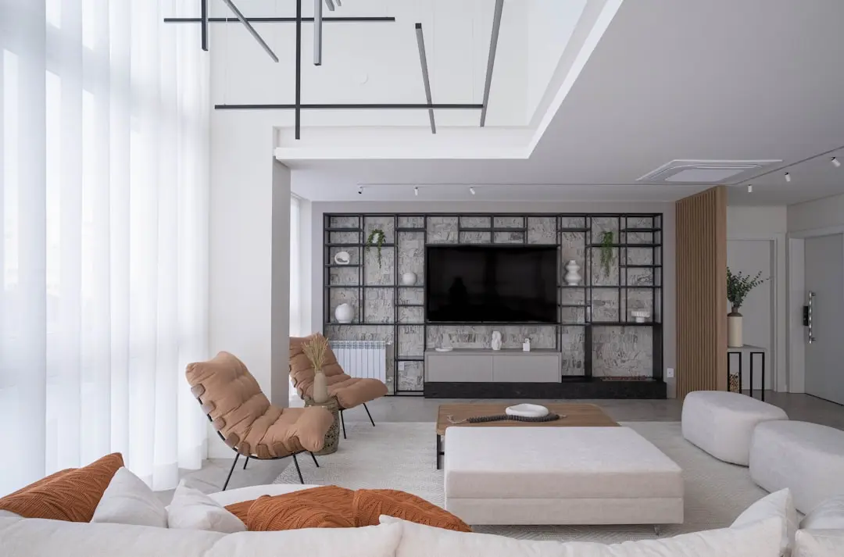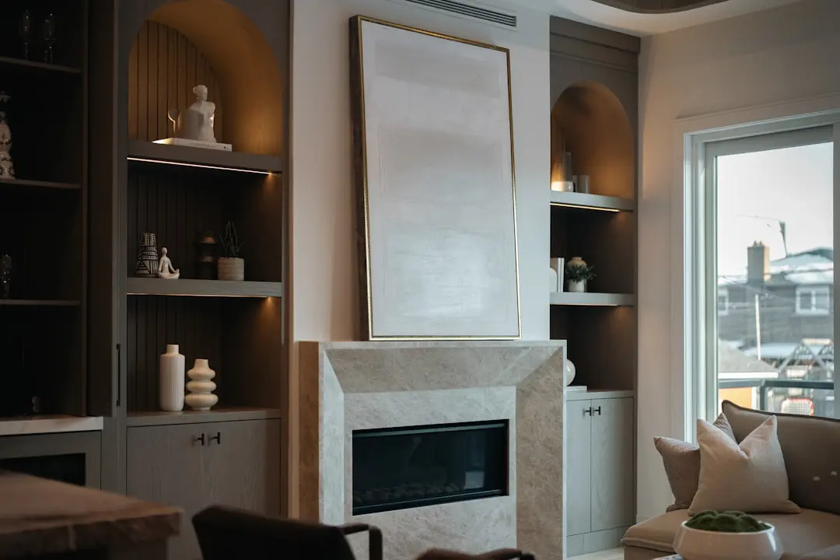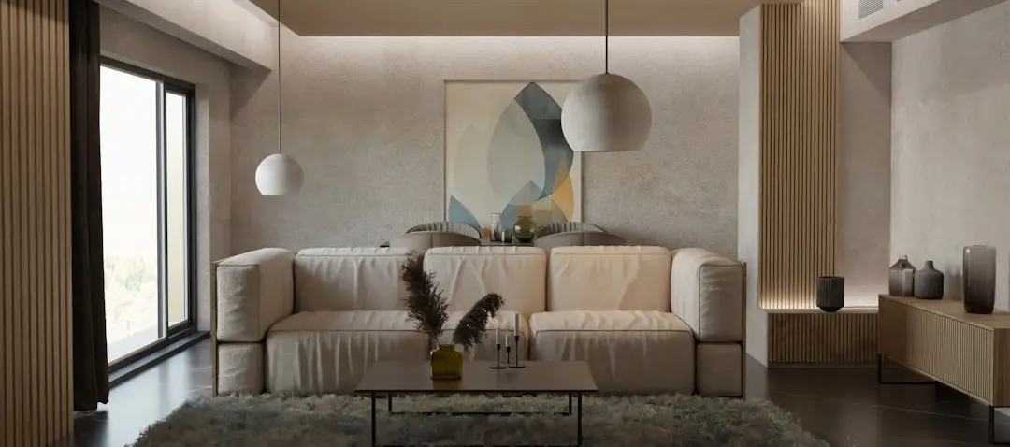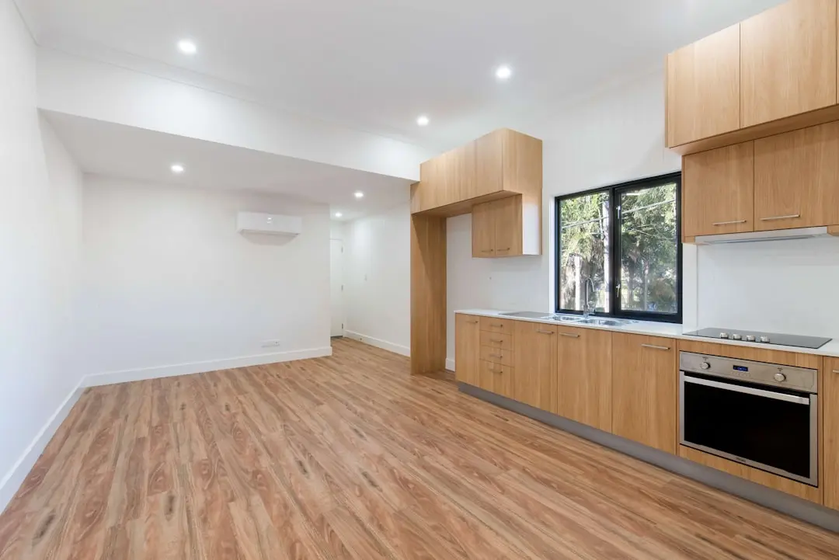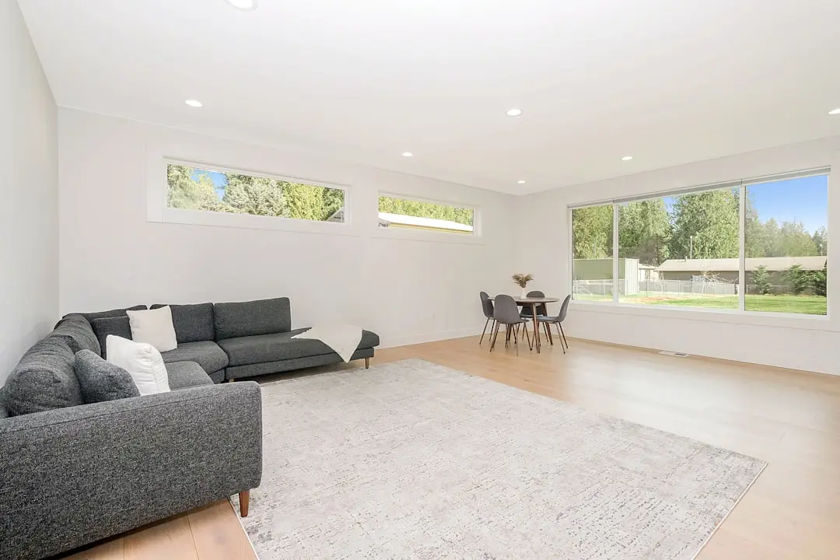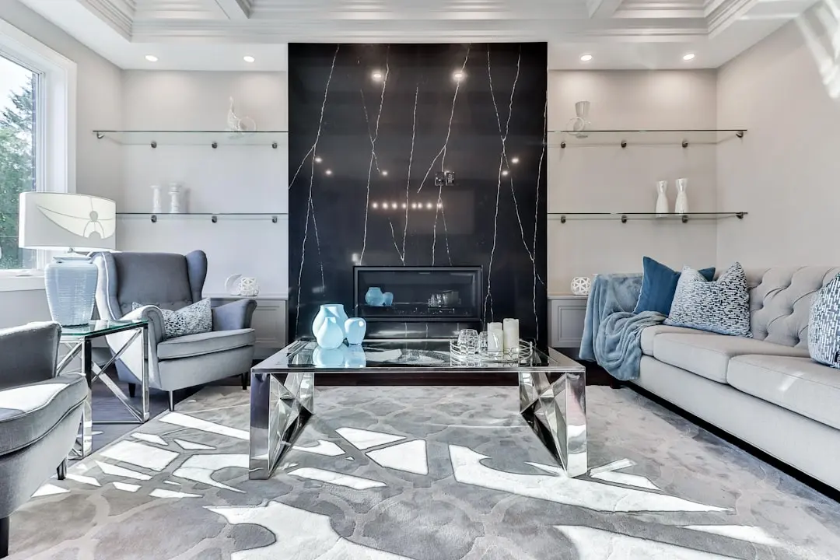
ATS Casa Espana - Spanish-Style Living in Sector 121, Mohali
3, 4 & 5 BHK · Starting ₹1.18 Cr onwards
ATS Casa Espana occupies a corner of Sector 121, Mohali, where the developer set out to build something distinct from the standard Tricity apartment block. With layouts that feature only two homes on every floor, ATS Casa Espana provides for unparalleled living in privacy and repose. The name and the architectural vocabulary borrow openly from Spain, translated into a gated residential setting just off NH-21.
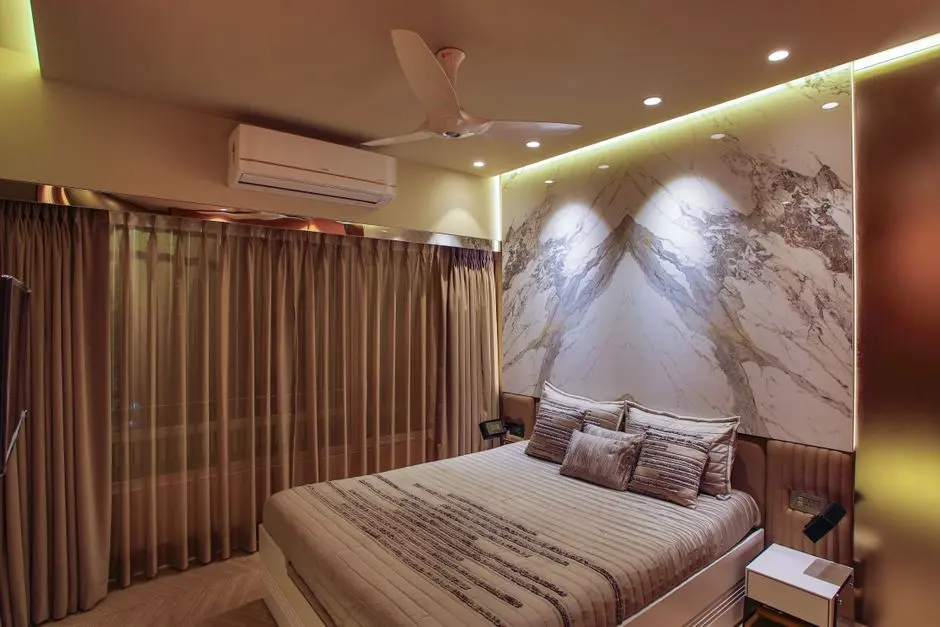
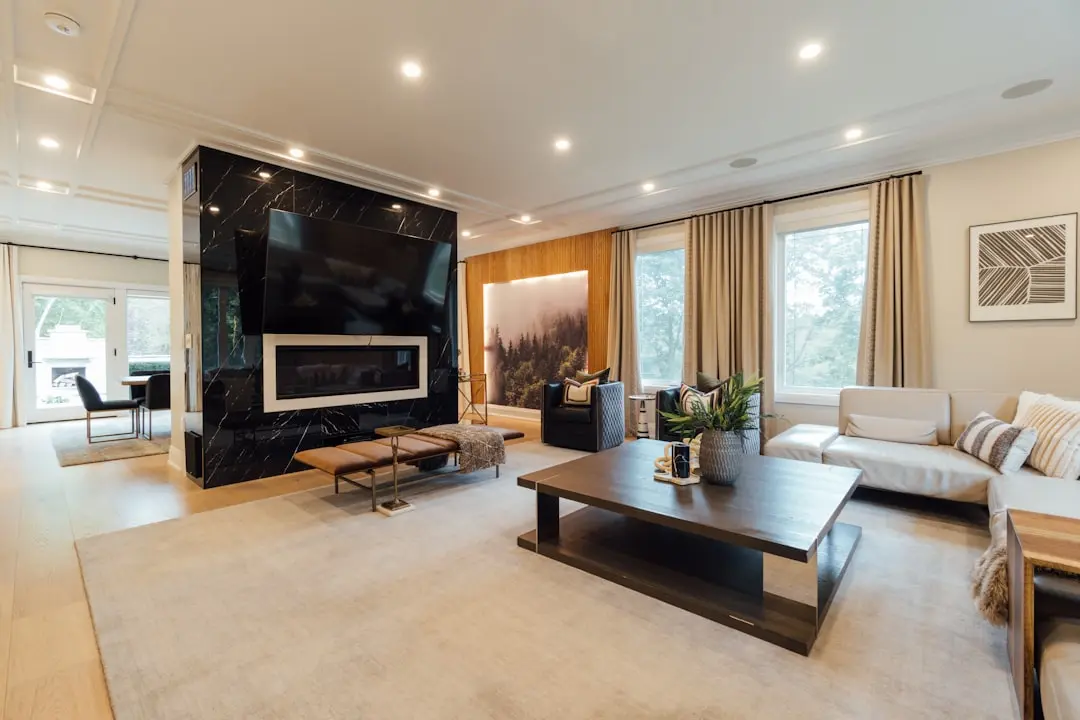
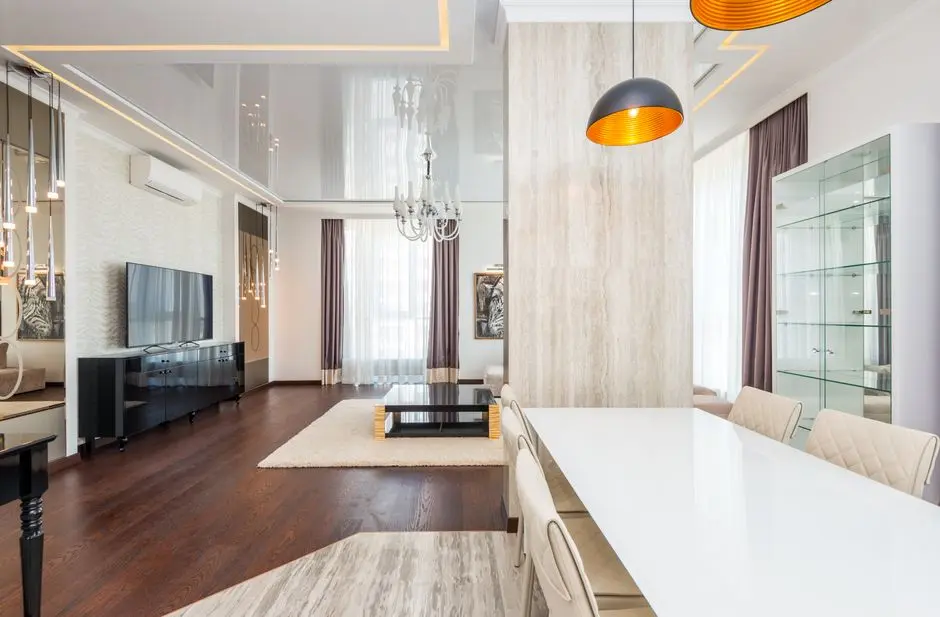
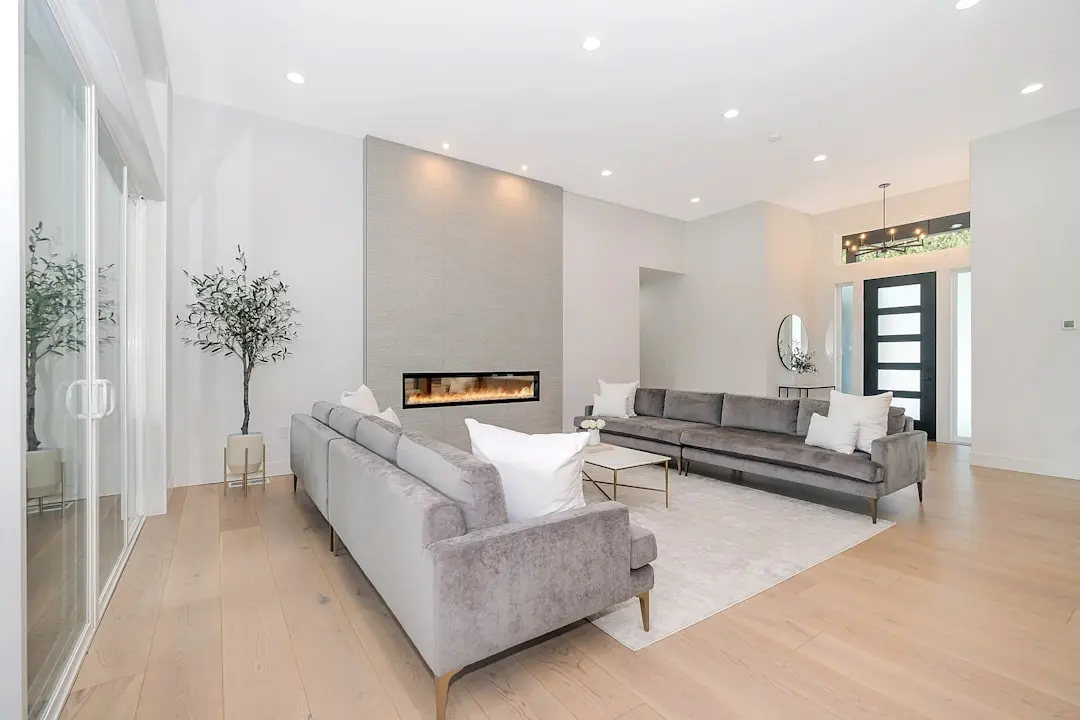
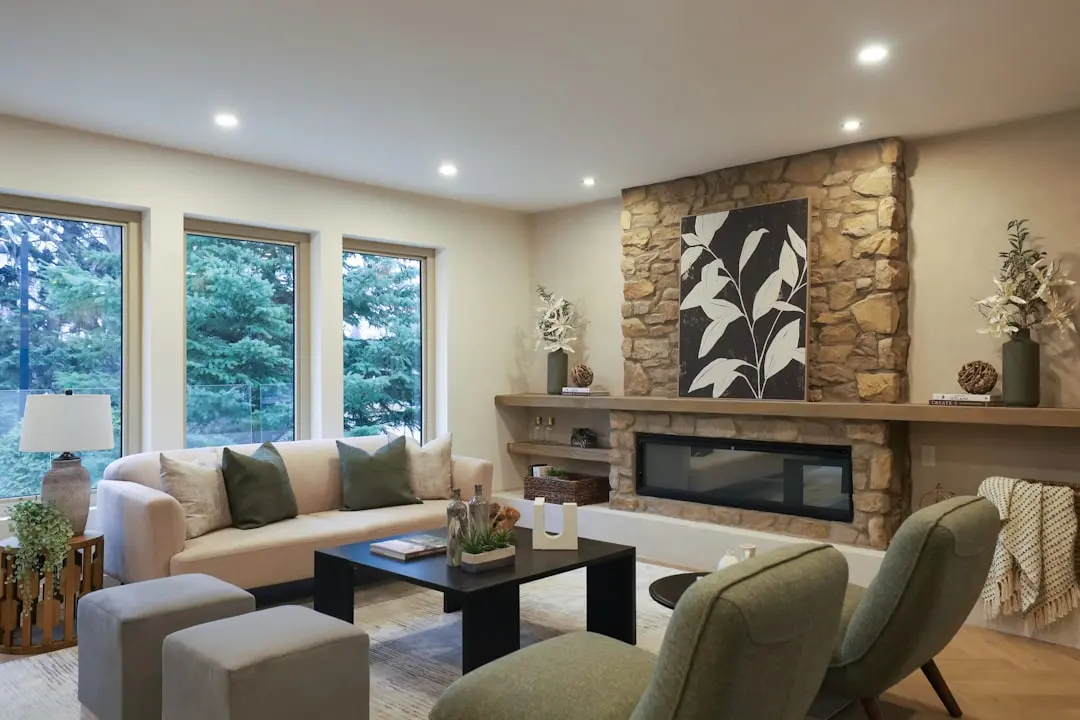
The project is known for its signature-style swimming pools, alongside a large and luxurious clubhouse that adds to the overall experience of the residence. Courtyards, arched facades and terracotta detailing carry the Mediterranean theme through common areas, while the gated layout keeps vehicular movement away from podium-level walkways, giving families and children a calmer environment to move through each day.
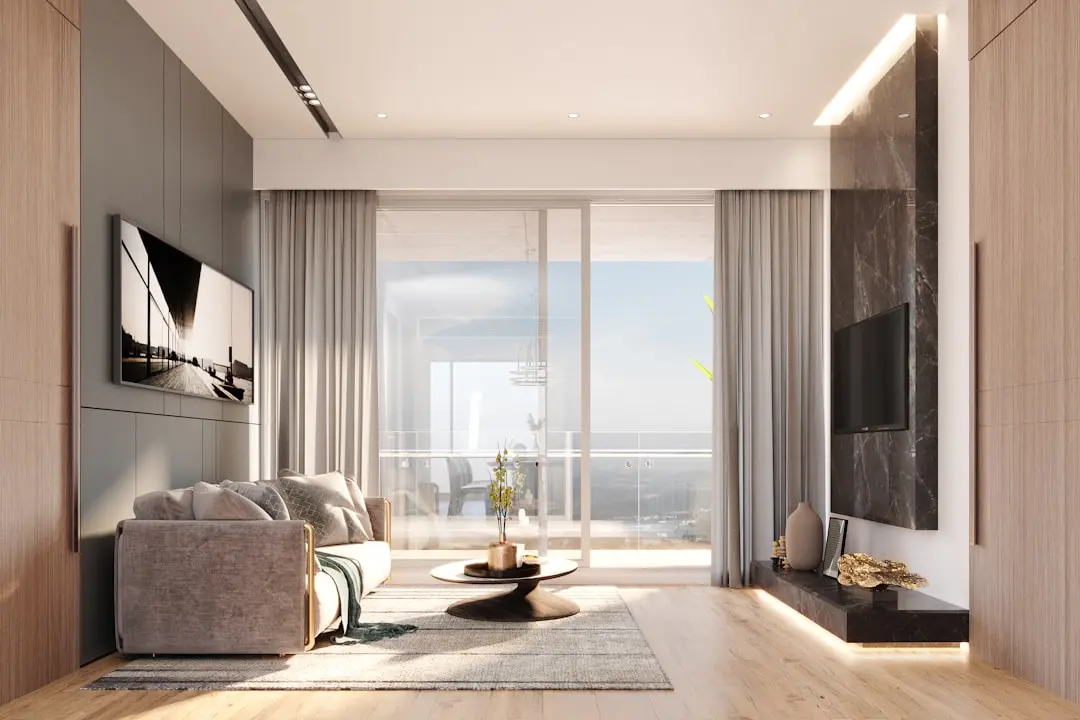
Casa Espana is designed by acclaimed architect Hafeez Contractor, built with the same standards that have shaped ATS Group projects in Gurgaon, Noida, Greater Noida and Dera Bassi. The design brief carries through to construction detailing, with earthquake-resistant RCC framing and stone and marble finishes specified across living areas, kitchens and bathrooms.
Mohali's Sector 121 has matured steadily as an extension of Chandigarh's planned-city character, and a project of this scale on the NH-21 corridor benefits from that continuity. Buyers looking at Casa Espana are typically drawn by the combination of a recognised architect, a themed low-density layout, and a location that keeps Chandigarh's civic core within easy reach.
ATS Casa Espana is presented here as an under-construction opportunity within the ATS portfolio in the Tricity, for those exploring homes in Sector 121, Mohali.
Starting from Rs. 1.18 Cr onwards
| Configuration | Size | Starting Price |
|---|---|---|
| 3 BHK + Servant Spanish-style 3 BHK with servant room, two homes per floor | 2400 sq.ft. | Rs. 1.18 Cr |
| 4 BHK + Servant Spacious 4 BHK layout with five baths and multiple balconies | 3300 sq.ft. | Rs. 1.61 Cr |
| 5 BHK Expansive 5 BHK residence for larger households | 5000 sq.ft. |



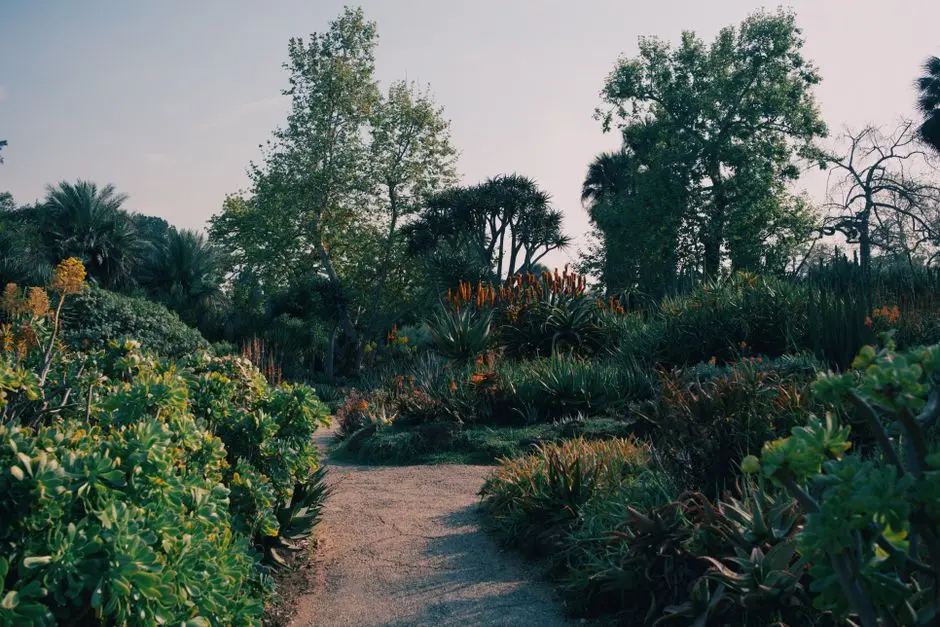
Detailed master plan and unit-wise floor plans available on request.
NH-21, Sector 121, Sahibzada Ajit Singh Nagar, Punjab 160055 · Sector 121, Mohali · Chandigarh
Sector 121 sits at the point where Mohali meets Chandigarh, a stretch of NH-21 that has grown into one of the Tricity's more sought-after residential belts. The site is set amid Mediterranean gardens at the heart of Mohali, only a few minutes away from the center of Chandigarh, on the Mohali-Chandigarh border along NH-21. The address places residents close to established institutions and civic infrastructure while keeping the immediate surroundings quieter than the denser core sectors of the Tricity.
The location offers seamless connectivity to bus terminals, airports, railway stations, commercial centres and hospitals, with the added advantage of proximity to the Sector 17 shopping district of Chandigarh, often considered the heart of the city. Mohali Railway Station is about 12 km away and ISBT Mohali is roughly 0.5 km from the project, making daily commuting and intercity travel straightforward for residents.
See the property in person. Our sales team will get in touch to coordinate a visit at your convenience.
An 8.7 km, 164-foot-wide GMADA corridor connecting Chandigarh and Mohali directly to the international airport, intended to cut travel time and traffic on PR-7.
The IT City corridor around Sector 66-101 continues to add IT companies and jobs, strengthening housing and commercial demand across Mohali's Airport Road belt.
A six-lane expressway under Bharatmala Pariyojana linking IT City Chowk to Ambala, designed to ease congestion on Mohali's existing Airport Road.
A metro corridor connecting Chandigarh city to the airport via IT City is at the feasibility stage, aimed at improving transit access across Mohali sectors.
A GMADA-led airport-centric development zone spanning thousands of acres around the airport corridor, adding planned roads, parks and civic infrastructure to the region.
ATS Casa Espana is designed by Hafeez Contractor, translating a Spanish Hacienda theme into arched facades, courtyards and Mediterranean landscaping across the gated community.
Each floor is planned with just two apartments, giving residents greater privacy and quieter common corridors compared to denser high-rise layouts in the region.
The project sits on the Mohali-Chandigarh border along NH-21, close to the Sector 17 shopping district, keeping the planned city's core services within a short drive.
Residents get access to a large clubhouse with a gym and the project's signature-style swimming pools, along with courts for tennis, squash and badminton.
Upper-floor penthouses are planned with private terraces, giving select residences outdoor space and views uncommon in typical Tricity apartment stock.
ATS Infrastructure was founded in 1998 in Noida and has built a track record across NCR, Goa, Dehradun and the Tricity, backed by an in-house design and facility management team.
Visited or booked here? Share your honest experience. Reviews are checked before they appear.
Pricing, plans, brochure, and a personal walkthrough — talk to our sales team.
📍 Sector 22D, Greater Noida
Price on Request
Explore →
📍 Sector 35, Sohna, Gurgaon
Starting ₹1.5 Cr
Explore →
📍 Sector 132, Noida
Starting ₹50 Lakhs
Explore →
📍 Sector 1, Greater Noida West, Greater Noida
Starting ₹2.18 Cr
Explore →