
ATS Knightsbridge, Sector 124 Noida — One Residence Per Floor
4 & 6 BHK · Price on Request
ATS Knightsbridge is a residential tower cluster from ATS Infrastructure Ltd in Sector 124, Noida, built around a single idea: one residence per floor. Across 5 towers rising 47 storeys each, the project holds only 215 apartments in total, a scale that favours space and privacy over unit count. It stands at the physical edge where Delhi meets Noida, a positioning the developer leans into as much as the architecture does.
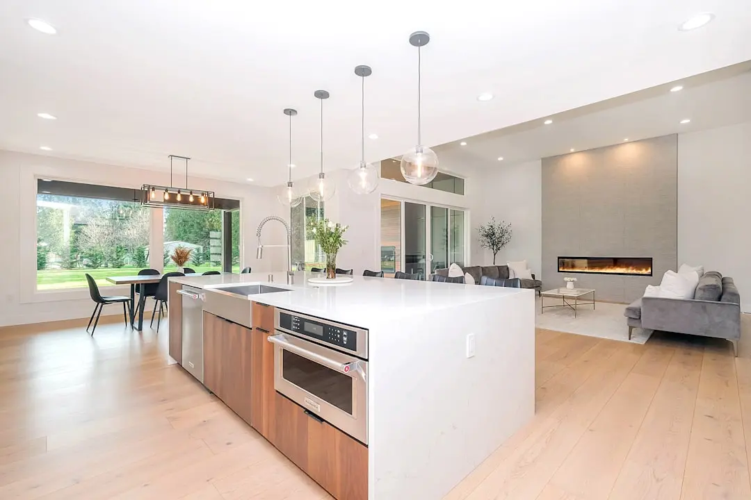
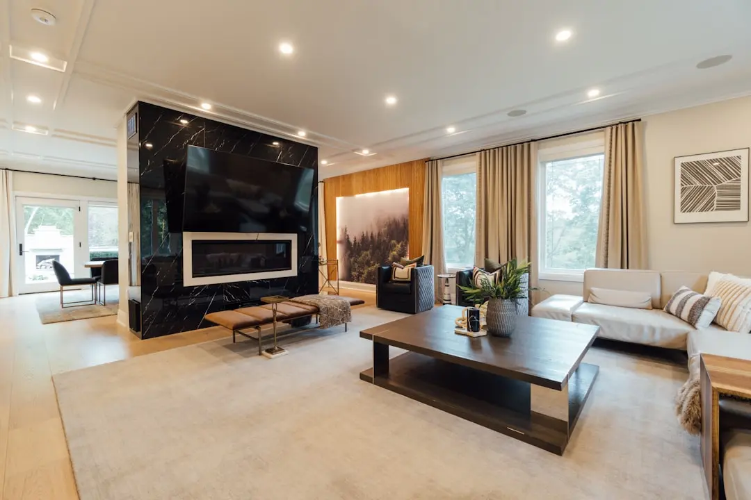
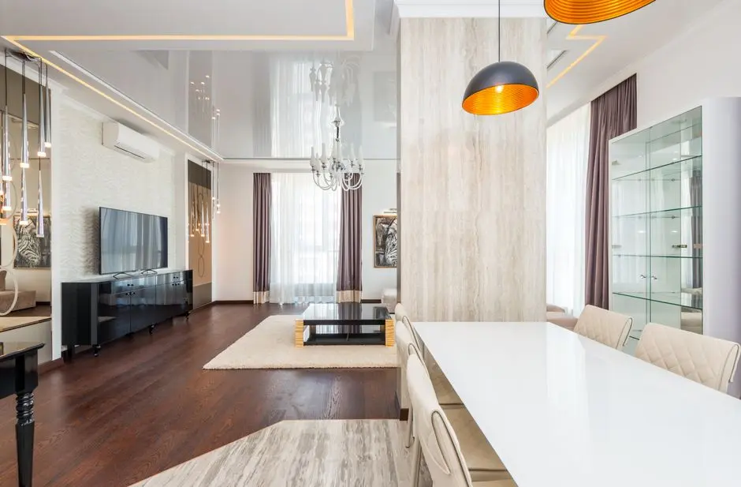
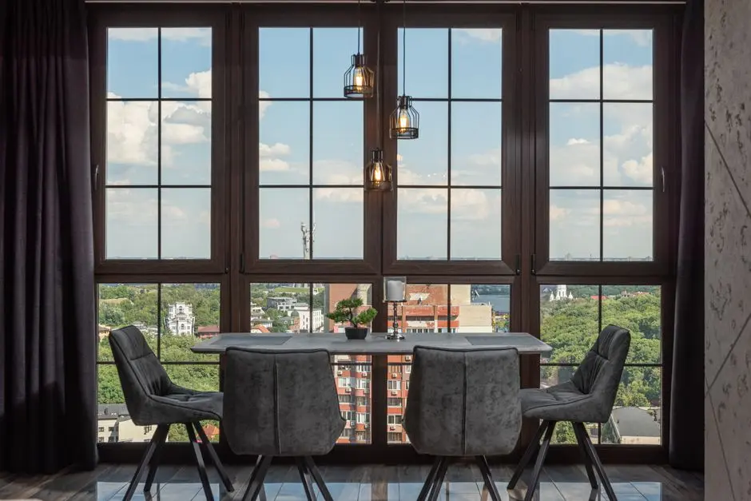
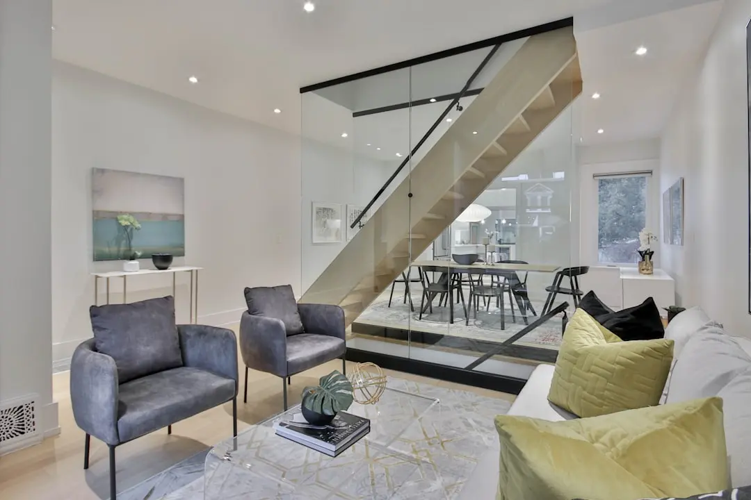
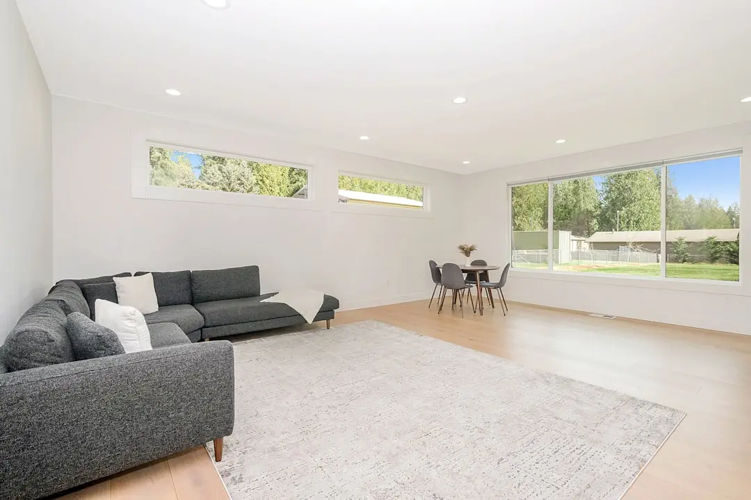
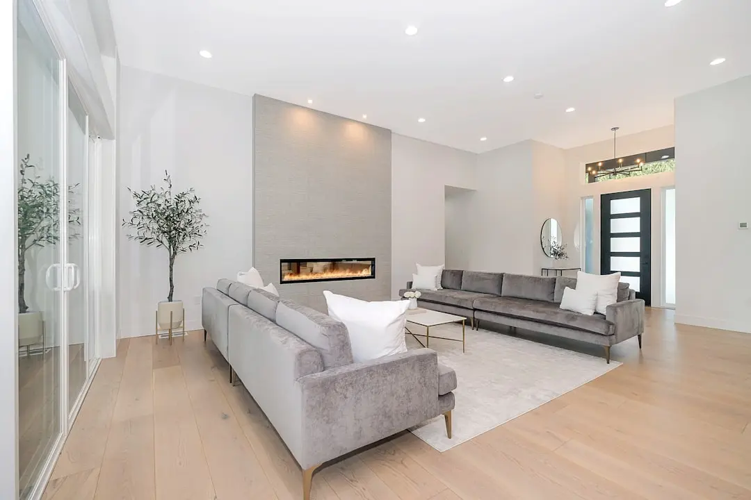
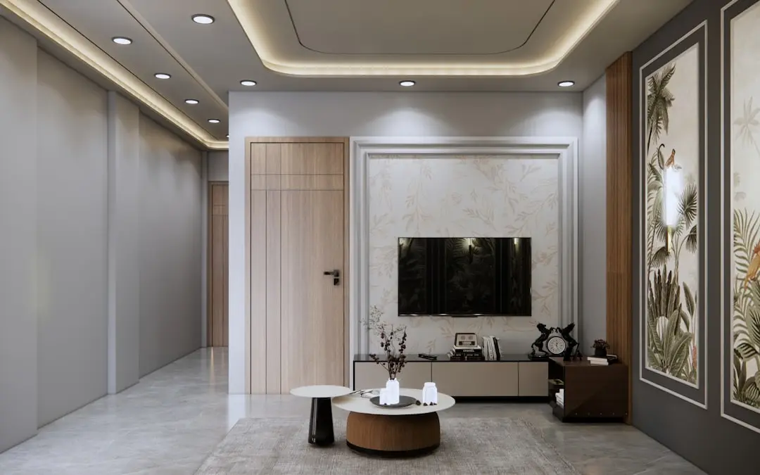
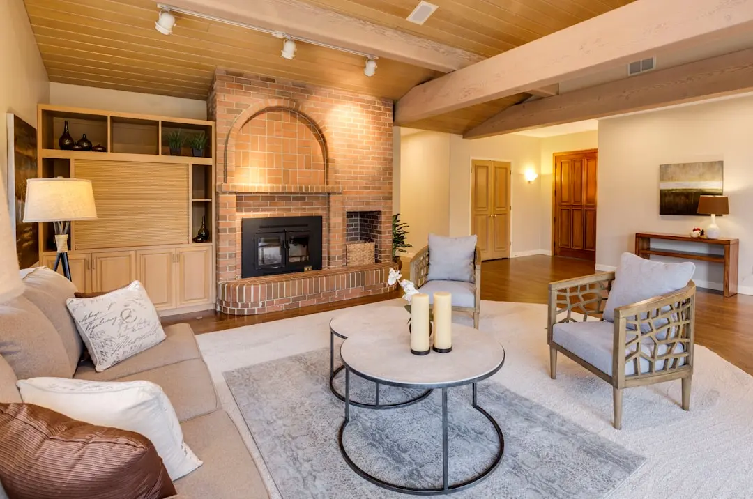
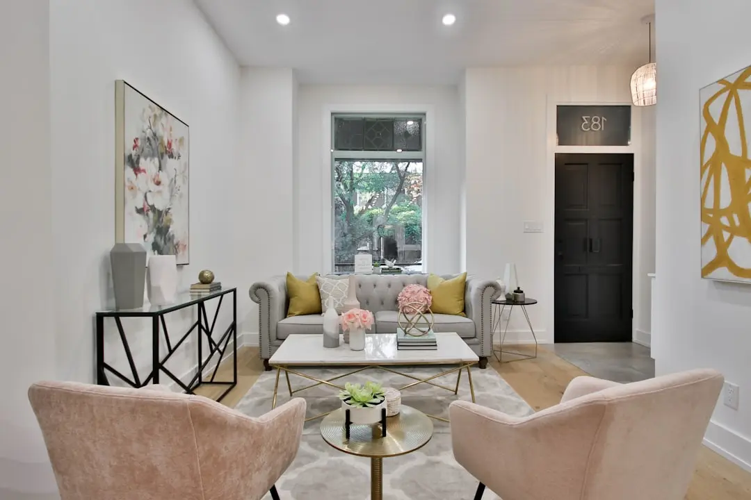
The promise here is uninterrupted space. Each residence spans an entire floor, with private lift lobbies separating one home from the next, and 360-degree views of the Noida skyline from height rather than from a corner unit. Life inside the development moves between a triple-height lobby, expansive interiors, and outdoor decks and cabanas designed for unhurried use rather than shared scheduling.
Architecturally, the towers are the work of Hafeez Contractor, with landscape design handled by Integral Designs across a layered planting palette of evergreen trees, flowering shrubs, climbers and themed zones. The clubhouse, at roughly 50,000 sq ft, is organised into six distinct zones covering leisure, wellness, play, a business centre, food and utility, an unusually structured approach to amenity design for a residential address of this size.
The timing suits the location. Sector 124 has matured into one of the more selective corridors along the Noida-Greater Noida Expressway, with the DND Flyway giving direct access into South Delhi and metro connectivity via Okhla Bird Sanctuary station nearby. For a buyer weighing space against proximity to the capital, this is one of the few addresses offering both at this scale.
ATS Knightsbridge is built for those who have outgrown shared floors and shared views, and are ready to consider what an entire floor, uninterrupted, actually feels like.
| Configuration | Size | Starting Price |
|---|---|---|
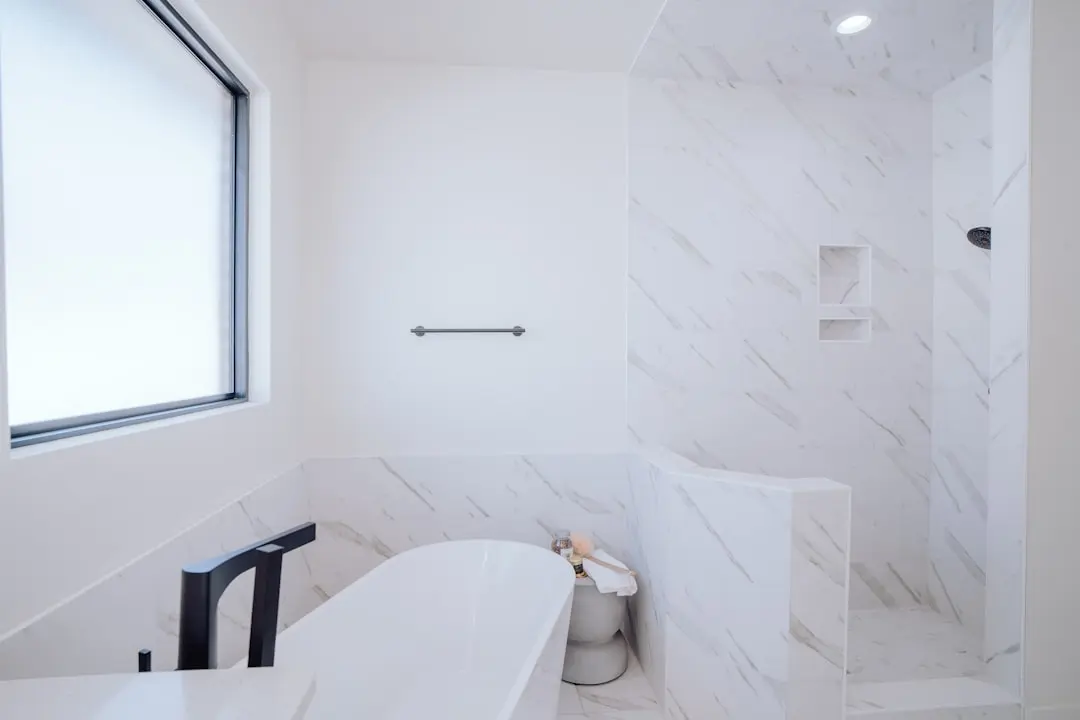
| 4 BHK Full-floor residence with private lift lobby and 360-degree skyline views | 6000 sq.ft. | On request |
| 6 BHK Expansive sky residence spanning an entire floor with panoramic Noida views | 10000 sq.ft. | On request |




Detailed master plan and unit-wise floor plans available on request.
Plot No. A-01/A, Sector 124, Noida, Uttar Pradesh · Sector 124 · Noida
Sector 124 sits at the point where Noida meets Delhi, directly touching the DND Flyway, making travel between Delhi and Noida exceptionally smooth . The locality has grown into a selective address rather than a dense one, with wider internal roads, low-rise commercial pockets and very selective luxury housing, keeping the environment calm, organised and upscale . Connectivity runs through the Noida-Greater Noida Expressway and the Mahamaya Flyover, with the nearest metro station, Okhla Bird Sanctuary, roughly 0.7 km away .
ATS Knightsbridge occupies a plot right at this junction, described as sitting at the gateway of the Noida-Greater Noida Expressway, right off the Mahamaya Flyover . Daily needs are well served locally, with Kothari International, Mayoor and Amity Global among the schools in proximity, and hospitals including Fortis, Kalindi and City within a 5 km radius . Retail destinations such as The Great India Place, DLF Mall of India and Gardens Galleria lie within a 5 km radius , placing the address within easy reach of Noida's established commercial spine while remaining insulated from its density.
See the property in person. Our sales team will get in touch to coordinate a visit at your convenience.
The under-construction FNG Expressway will extend connectivity from the Noida-Greater Noida Expressway toward Gurugram, strengthening the road network around Sector 124.
Sector 124 lies close to the upcoming Delhi-Meerut RRTS corridor, with New Ashok Nagar station only a short distance away, adding a rapid transit option to the region.
The ongoing extension of the Magenta Line toward RK Ashram is set to offer direct metro connectivity with West and North Delhi from the Noida side.
A planned road extension is expected to streamline traffic flow around Sector 124, easing access during peak hours along existing arterial roads.
The upcoming international airport at Jewar is expected to improve long-distance air connectivity for the wider Noida-Greater Noida Expressway belt over the coming years.
Across all 5 towers, each floor holds a single home, an unusually low-density layout for a high-rise Noida address that gives every resident a private lift lobby and uninterrupted floor-level privacy.
The towers are designed by architect Hafeez Contractor, whose portfolio spans major residential and commercial landmarks across India, lending the project a considered vertical form rather than a generic tower block.
Sector 124 sits where the Noida-Greater Noida Expressway meets the DND Flyway, giving residents direct expressway access into Noida and a fast route into South Delhi from a single location.
Rather than a generic amenity block, the clubhouse is organised into six distinct zones covering leisure, wellness, play, business, food and utility, built for daily use rather than occasional visits.
With just 215 units spread over 5 towers and 47 floors each, the project keeps density deliberately low relative to its height, a rare ratio in Noida's high-rise segment.
ATS Infrastructure Ltd has built its residential portfolio across Noida, Greater Noida, Gurugram and other NCR markets since 1998, giving the project the backing of an established regional construction and delivery organisation.
Visited or booked here? Share your honest experience. Reviews are checked before they appear.
Pricing, plans, brochure, and a personal walkthrough — talk to our sales team.