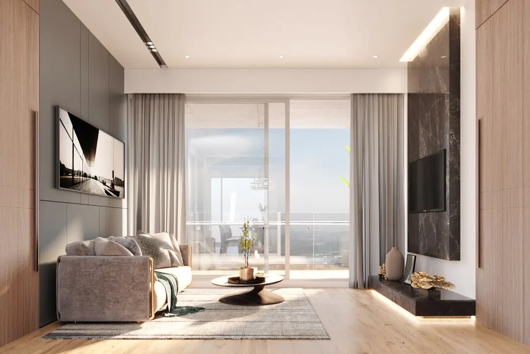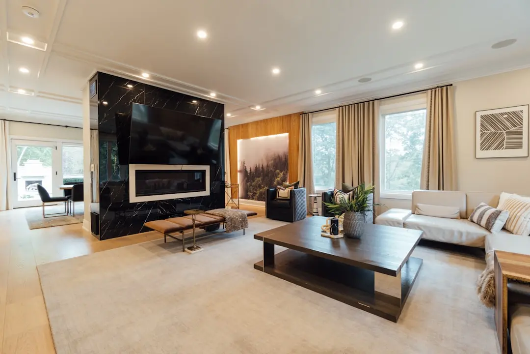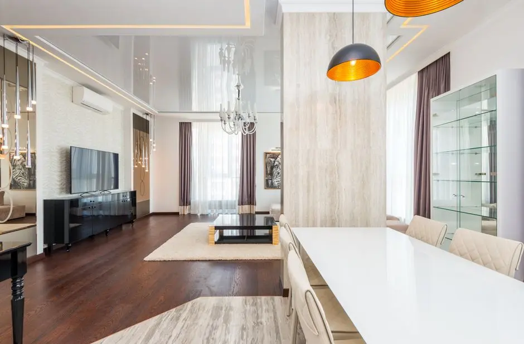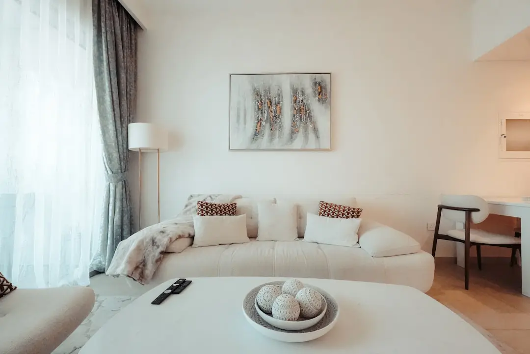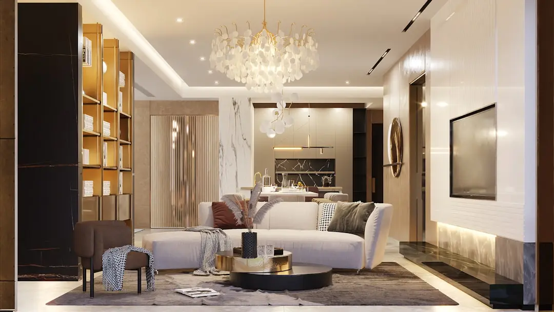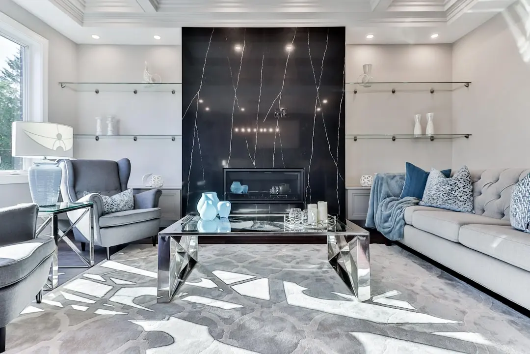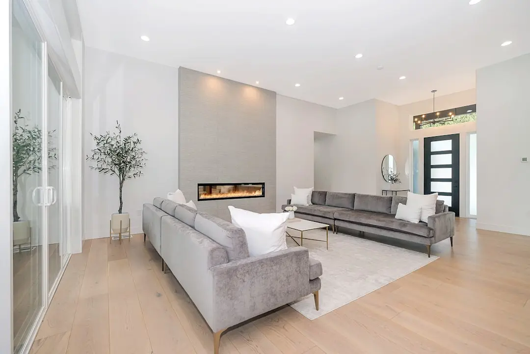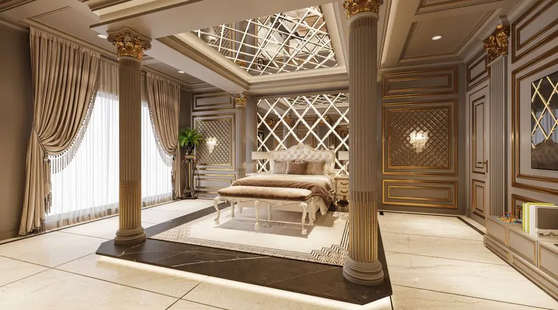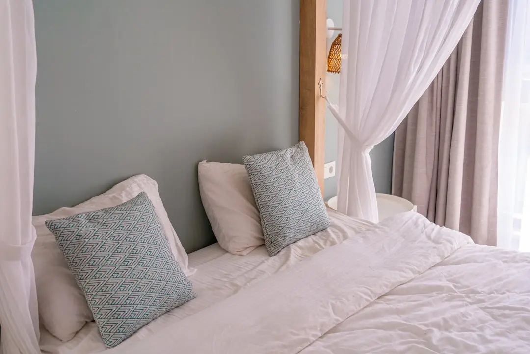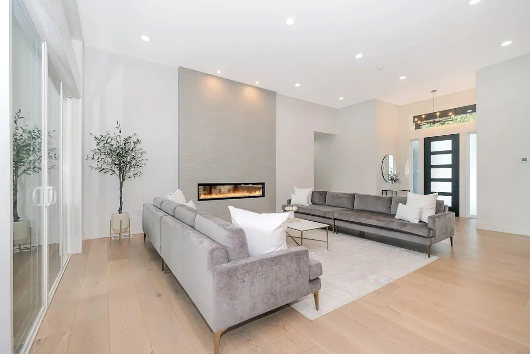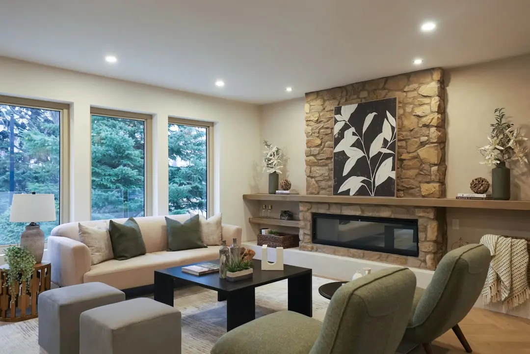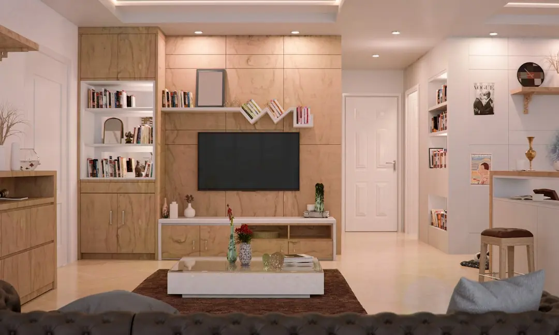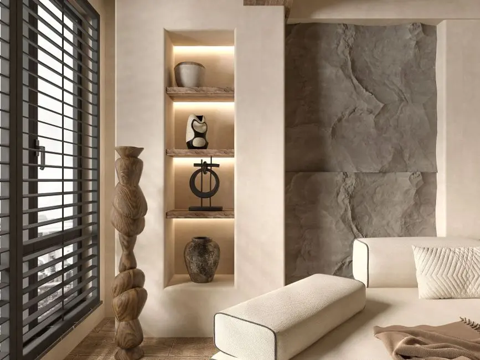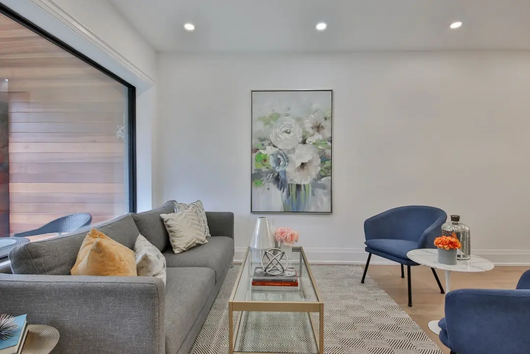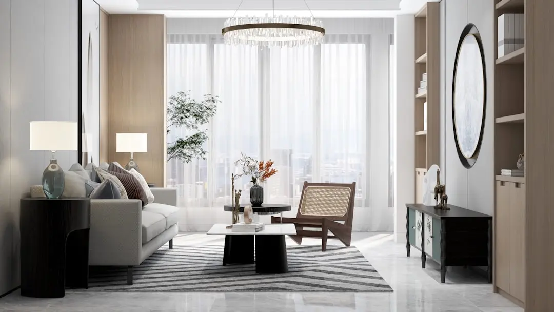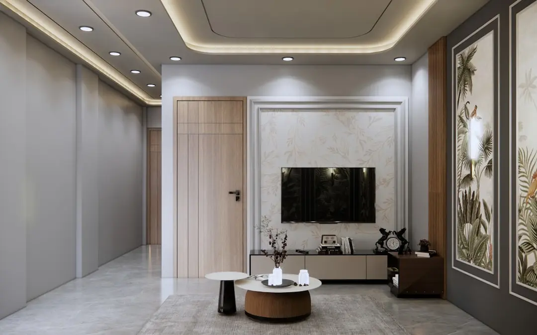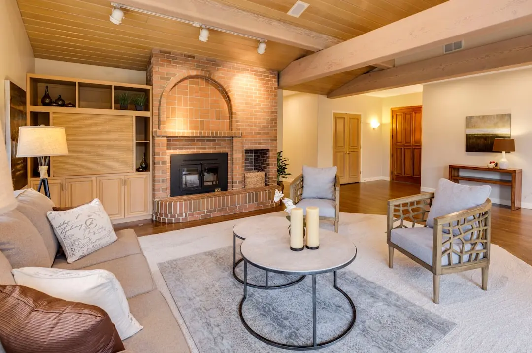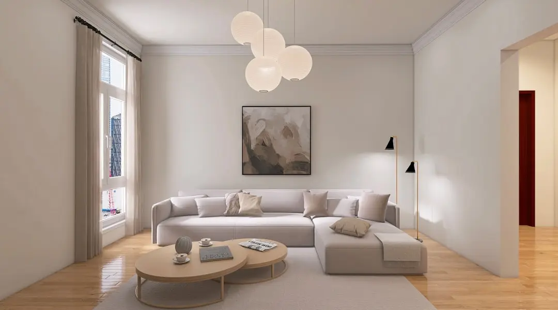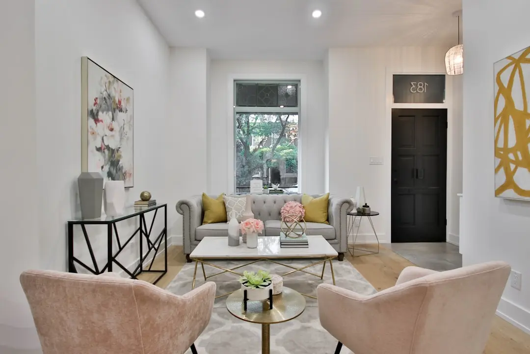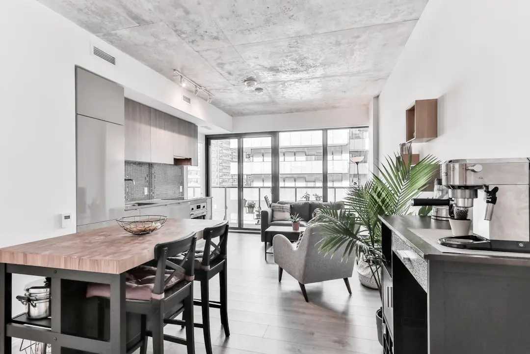

ATS RHAPSODY, Sector 1, Greater Noida West, Greater Noida

ATS RHAPSODY

ATS Rhapsody: Low-Density Living in Sector 1, Greater Noida West

3 & 4 BHK · Price on Request

SPECIAL OFFER
Book now to get special offers !
Available for next few days only !
RERA: UPRERAPRJ4115
579
Units
7
Towers
5.72
Acres
28
Floors
The Address & The Vision

An Address Worth Owning

ATS Rhapsody occupies a low-rise skyline in Sector 1, Greater Noida West, built across seven towers rising to G+28 floors. As a low-density project, ATS Rhapsody features only two apartments per floor, ensuring privacy and exclusivity for its residents. The apartments are configured as 3 BHK and 4 BHK homes, with sizes moving between roughly 1800 sq ft and 2400 sq ft.

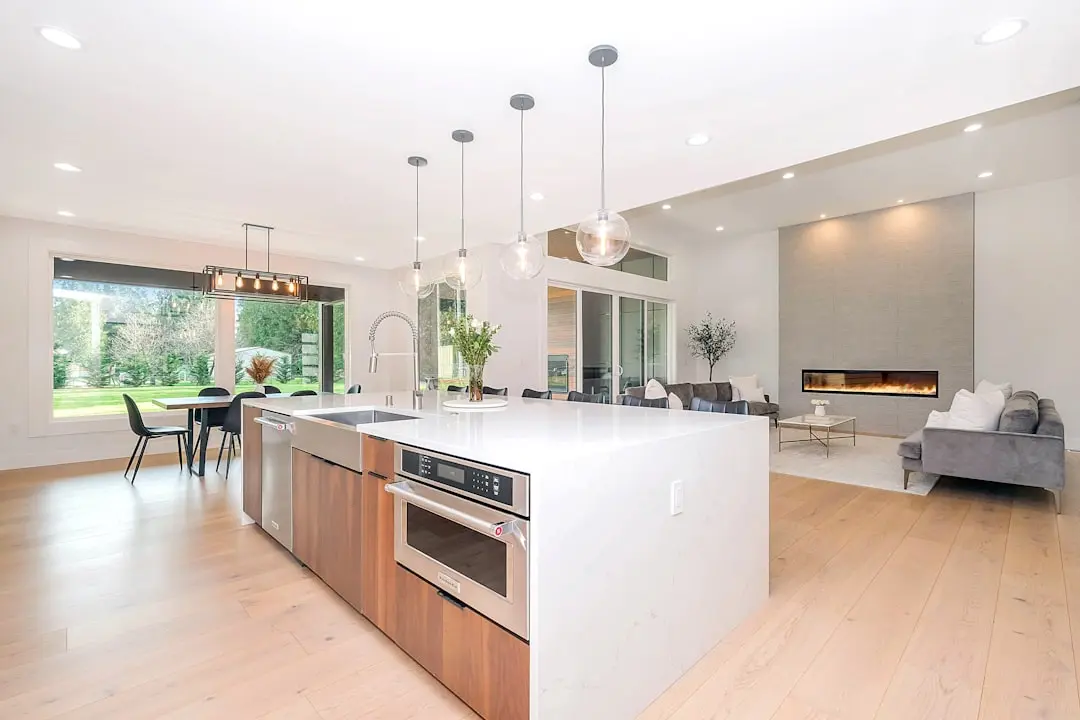
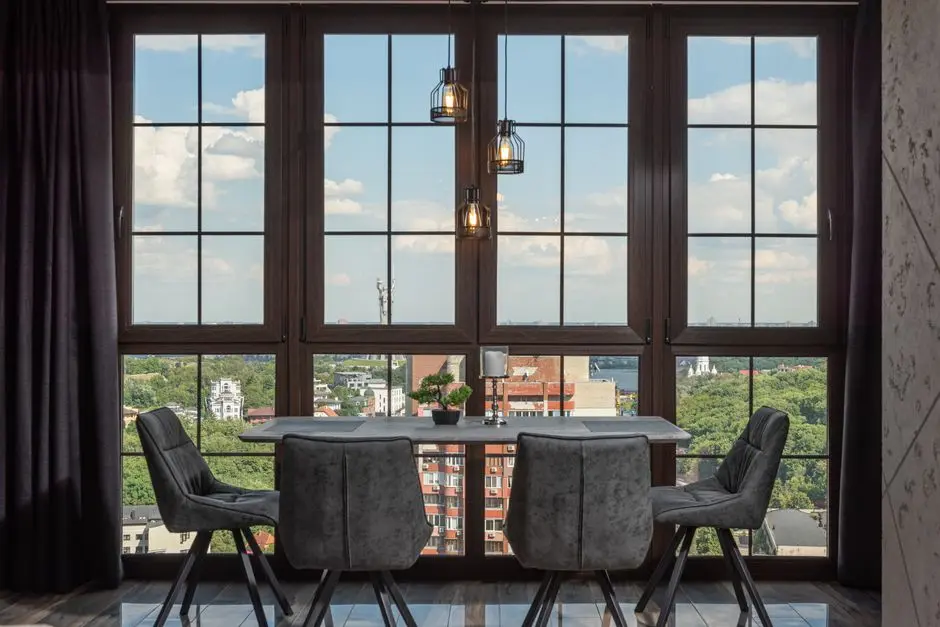
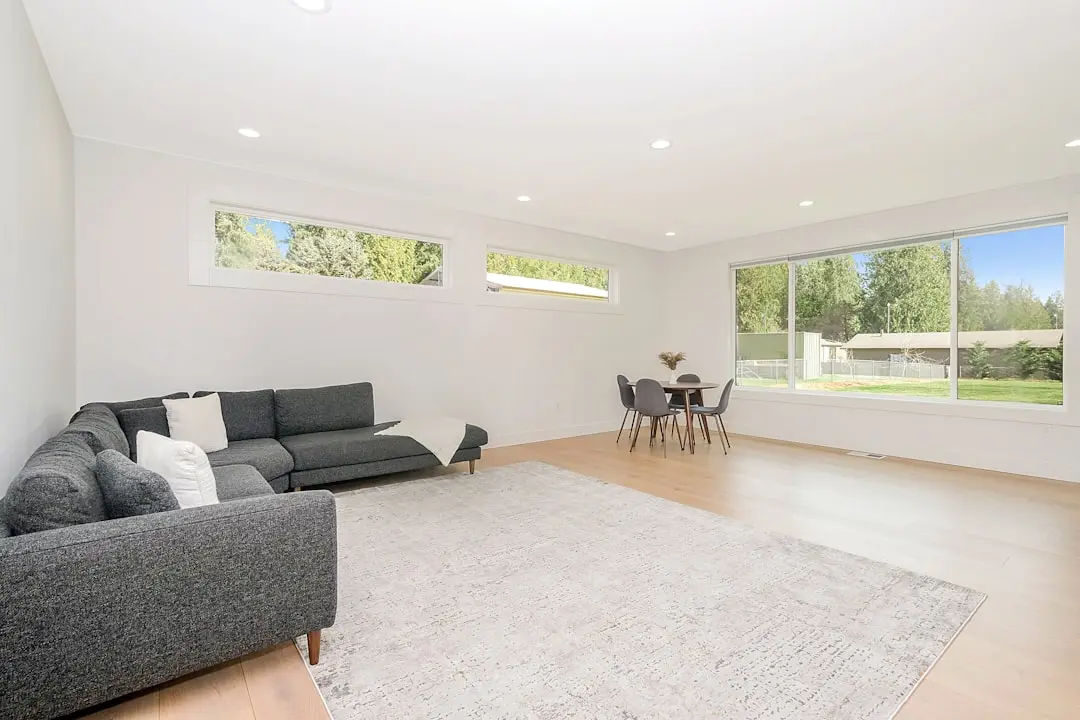
The layout is designed around open frontage and cross-ventilation. The residences are meant to give an uninterrupted view from the top spanning green fields over a vast landscape, with the towers standing amidst green surroundings. Within the sector, the towers are set back from the main road, turning their fascia toward internal green courts rather than the street edge.

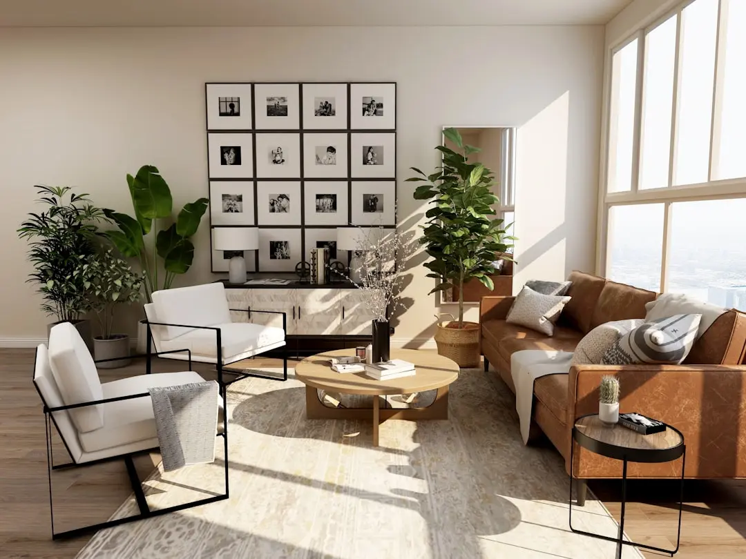
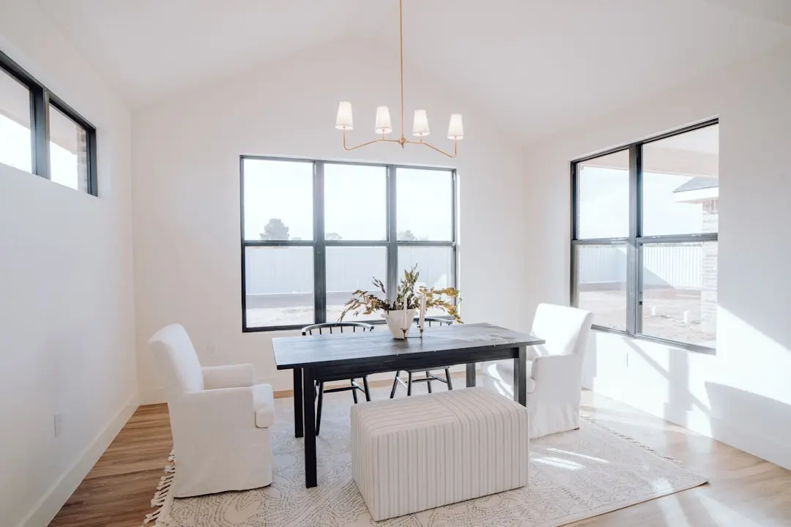
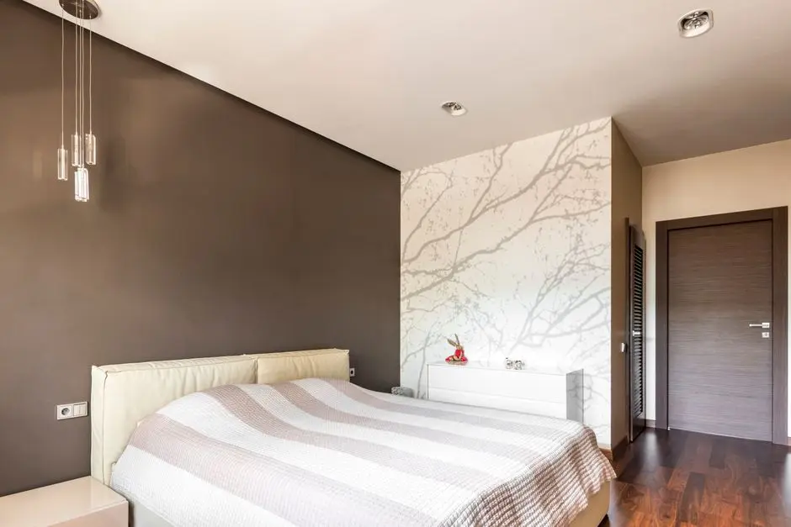
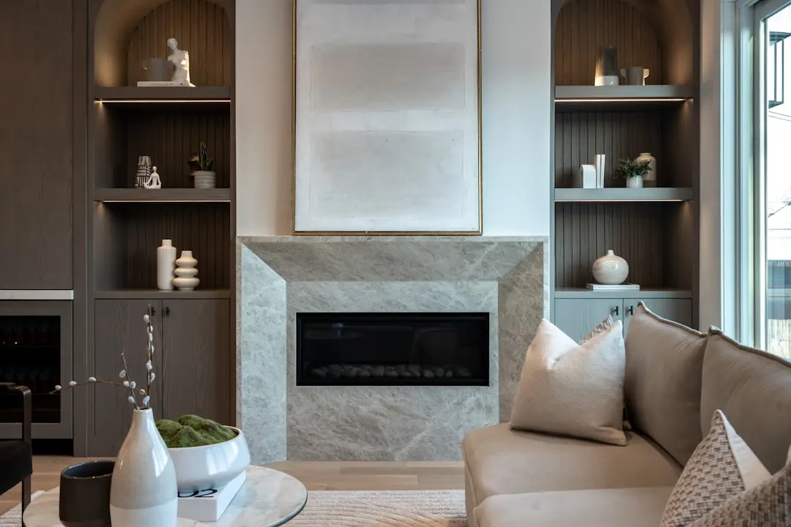
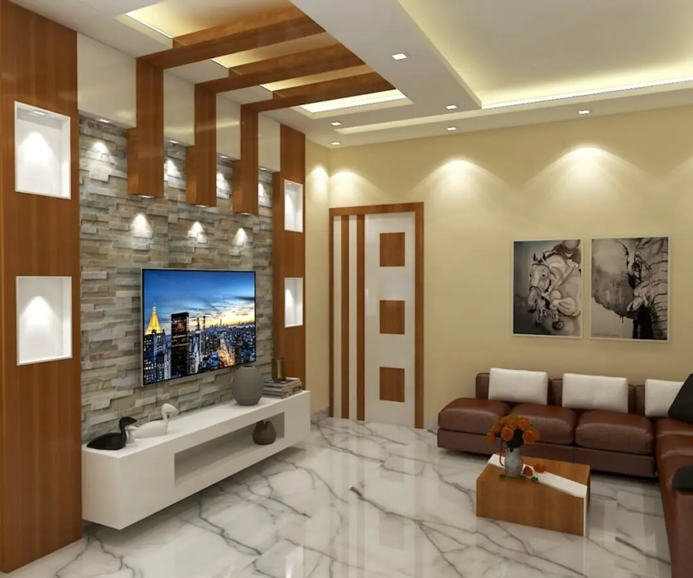
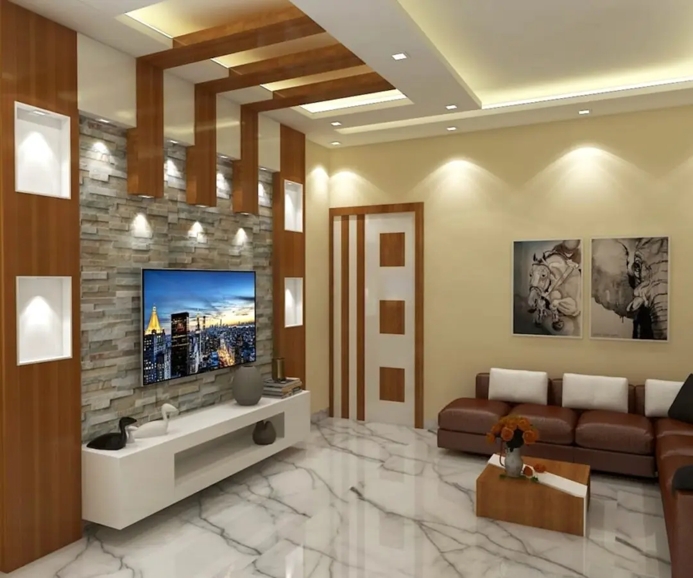
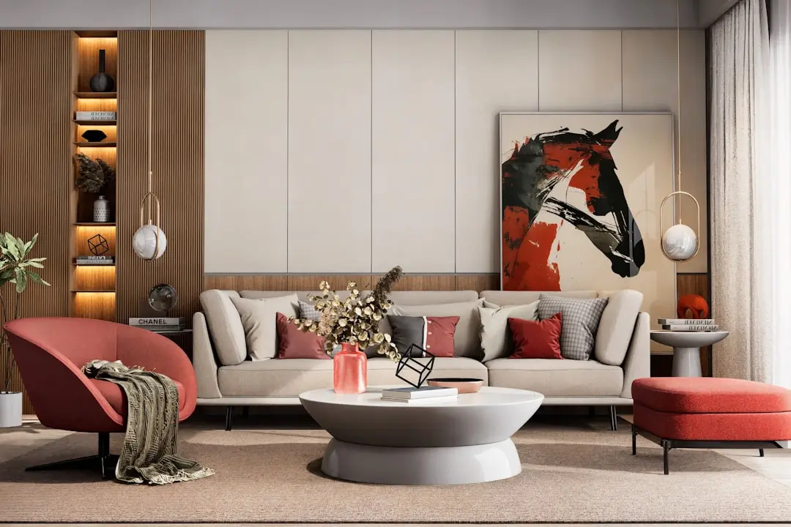
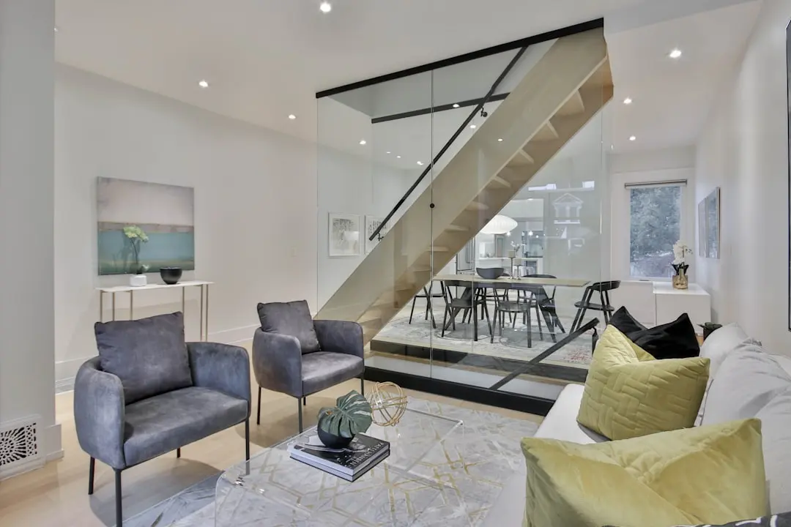
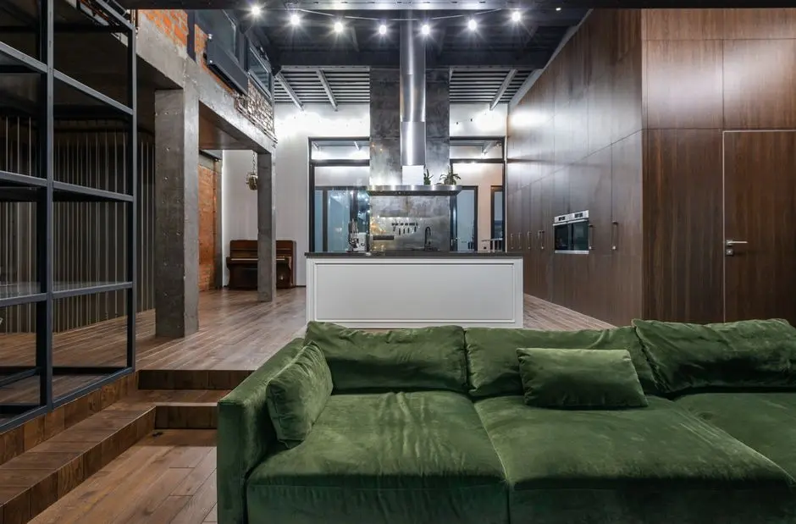
ATS Rhapsody has been designed by the renowned architect Hafeez Contractor, showcasing elegance and style in every detail. Interiors carry marble and vitrified tile flooring in the living and dining areas, wooden or vitrified flooring in bedrooms, and anti-skid ceramic flooring in balconies, paired with modular kitchen cabinetry and CP fittings from established sanitaryware brands.

Greater Noida West has matured considerably since ATS first broke ground on this site, with the sector now anchored by adjoining commercial pockets, schools and hospitals that have filled in around the original master plan. ATS Infrastructure Limited, established in 1998, has built a reputation over 25-plus years as a real estate developer in North India, known for residential and commercial developments across NCR. That continuity of design language, from ATS Greens through to Rhapsody, is part of what gives the address its settled character.

For those evaluating Sector 1, ATS Rhapsody represents an established, under-construction address backed by a developer with an operating history that predates most of its neighbouring launches.

Read more
Gallery

Visualize Your Future Space

Configurations & Pricing

Choose Your Space

ConfigurationSizeStarting Price
3 BHK
Three-bedroom homes with open sides for cross ventilation and natural light
1800 sq.ft.On request
4 BHK
Four-bedroom residences oriented toward green courts and pool-facing views
2400 sq.ft.On request
Lifestyle

World-Class Amenities

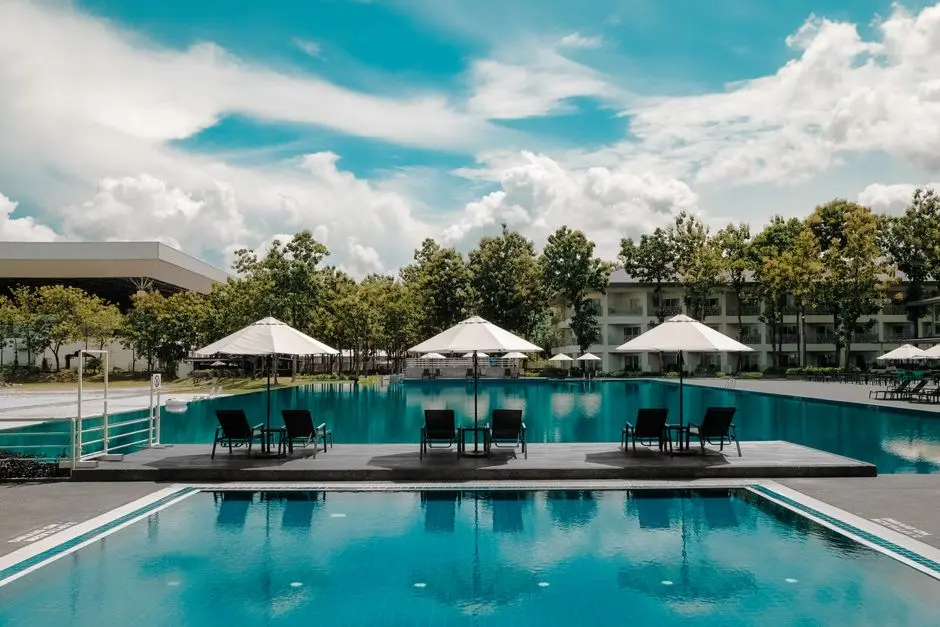
Recreation at ATS RHAPSODY, Sector 1, Greater Noida West, Greater Noida
Recreation
  • Clubhouse
  • Swimming pool with changing rooms
  • Multipurpose hall
  • Meditation centre
  • Billiards room
Active at ATS RHAPSODY, Sector 1, Greater Noida West, Greater Noida
Active
  • Gymnasium
  • Tennis court
  • Basketball court
  • Badminton court
  • Jogging track
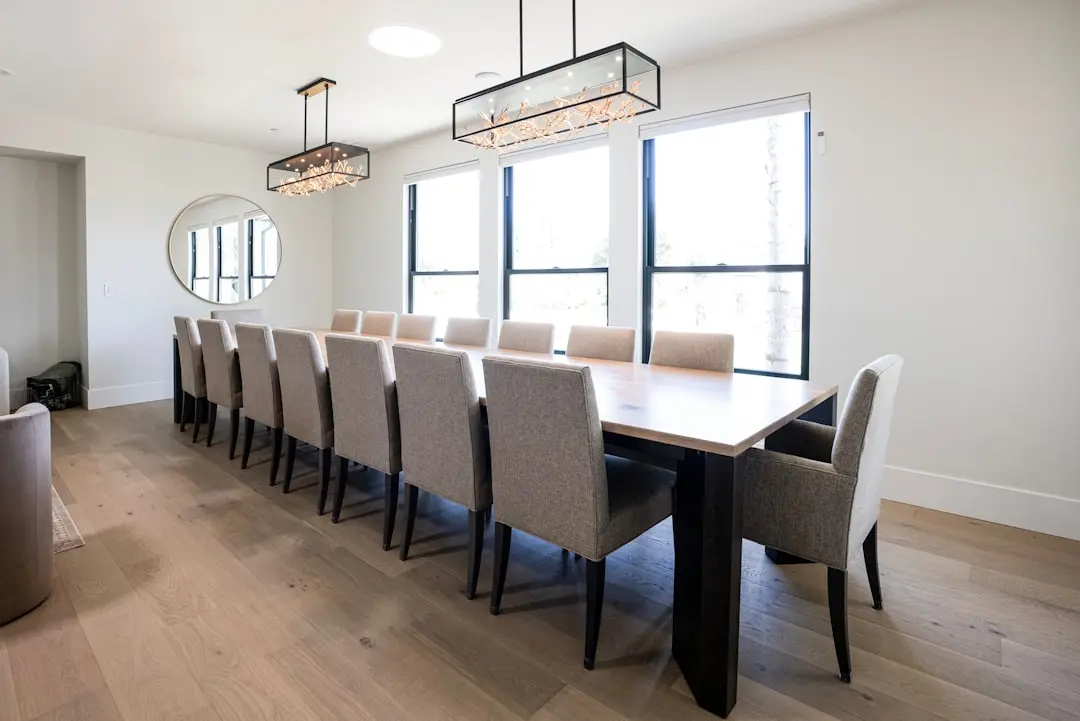
Community at ATS RHAPSODY, Sector 1, Greater Noida West, Greater Noida
Community
  • Kids play area
  • Indoor games area
  • Outdoor games area
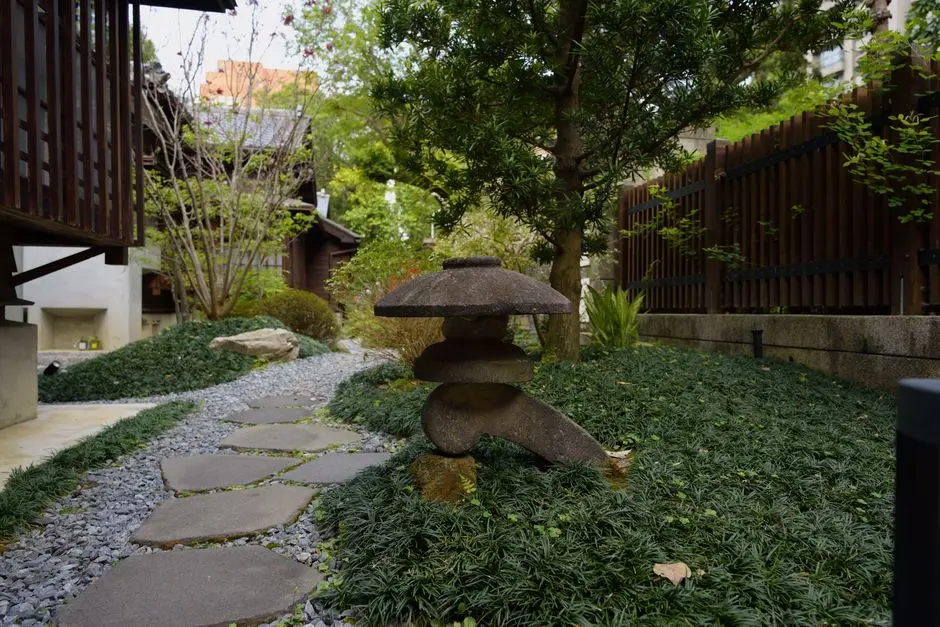
Greens & Outdoors at ATS RHAPSODY, Sector 1, Greater Noida West, Greater Noida
Greens & Outdoors
  • Central landscaped green
  • Rainwater harvesting
  • Solar lighting in common areas
  • Water bodies
Master & Floor Plans

Master & Floor Plans

Detailed master plan and unit-wise floor plans available on request.

Master plan preview
Preview only — request full plan
Location / Address

A Defining Address

Plot No. GH-12/1, Bisrakh Jalalpur, Greater Noida, Uttar Pradesh 201318 · Sector 1, Greater Noida West · Greater Noida

Sector 1 sits at the edge of Greater Noida West, an address commonly referred to as Noida Extension for its close proximity to Central Noida. ATS Group has delivered landmark projects across the National Capital Region in Noida, Gurgaon, Greater Noida and Yamuna Expressway since its inception in 1998. The sector has grown around wide roads, planned green belts and an expanding base of gated residential communities, positioning it as one of the more active micro-markets on the western edge of the city.

ATS Rhapsody is adjacent to Techzone IV, and the FNG Expressway is only a short drive away, cutting down commute times for residents. The sector connects to the Noida-Greater Noida Link Road and Vikas Marg, with NH-24 and the Noida-Greater Noida Expressway around 10 km away. This combination of arterial road access and an established residential base makes the address workable for daily commutes into Noida and Delhi while retaining a quieter, sector-format layout.

Location map
Preview only — request full map
Connectivity

Location Advantages

Thoroughfares

  • FNG Expressway — 3 mins drive
  • NH-24 — 10 km / 20 mins
  • Noida-Greater Noida Expressway — 10 km / 20 mins

Corporate

  • Techzone IV — Adjacent
  • Artha SEZ — 2 km / 5 mins

Hospitality

  • Radisson Blu Hotel Greater Noida — 20 km / 40 mins
  • Crowne Plaza Greater Noida — 22 km / 45 mins

Education

  • Ryan International School — 3 km / 7 mins
  • GD Goenka School — 3 km / 7 mins
  • Lotus Valley International School — 2 km / 5 mins

Healthcare

  • Yatharth Super Speciality Hospital — 3 km / 8 mins
  • Kailash Hospital — 8 km / 18 mins
  • Max Multi Speciality — 6 km / 15 mins

Schedule a Site Visit

See the property in person. Our sales team will get in touch to coordinate a visit at your convenience.

Beyond the Project

Infrastructure & Growth

FNG Expressway

The Faridabad-Noida-Ghaziabad Expressway runs close to Sector 1, cutting travel time to neighbouring NCR business districts and reducing dependence on NH-24 alone.

Noida International Airport, Jewar

The upcoming greenfield airport at Jewar is expected to open up new connectivity and commercial activity along the Yamuna Expressway corridor, adding long-term value to Greater Noida West addresses.

Noida-Greater Noida Expressway

This expressway links Sector 1 to Central Noida and onward to Delhi, forming the primary arterial route for daily commuters in the sector.

Aqua Line metro extension

Planned extensions to the Noida Metro Aqua Line are intended to bring Greater Noida West sectors closer to organised mass transit, easing dependence on road-based commutes.

Techzone IV commercial belt

The adjoining Techzone IV pocket is developing as a local commercial and office hub, giving Sector 1 residents access to workplaces and retail without a long commute.

Build Quality

Specifications

Structure

  • RCC framed, earthquake-resistant design

Flooring

  • Marble/vitrified tiles in living, dining and lobby
  • Wooden/vitrified tiles in bedrooms
  • Anti-skid ceramic tiles in balconies

Bathroom

  • Wall-hung toilets with glass shower cubicles
  • CP fittings from Jaguar or equivalent Kohler range

Kitchen

  • Modular kitchen cabinets of appropriate finish

Doors & Windows

  • Seasoned hardwood, aluminium and UPVC door frames and window panels

Electrical

  • Modular switches
  • DG backup for common areas and lifts

Security

  • 24/7 CCTV surveillance
  • Round-the-clock security personnel
Why Invest

Compelling Reasons

1

Architectural pedigree

The project has been designed by architect Hafeez Contractor, whose design language shapes the layout of the towers, the frontage and the orientation of units toward internal green courts.

2

Low-density planning

With only two apartments on each floor, ATS Rhapsody is built around a low-density format that prioritises privacy, natural light and cross-ventilation over unit count per floor.

3

Established developer track record

ATS Infrastructure has been active in the NCR real estate market since 1998, with a delivery history that includes ATS Greens and ATS Village developments across Noida and Greater Noida.

4

RERA registered project

ATS Rhapsody is registered with Uttar Pradesh RERA under number UPRERAPRJ4115, placing the project under the regulatory disclosure framework applicable to under-construction developments in the state.

5

Sector 1 connectivity

The address sits close to the FNG Expressway and within reach of NH-24 and the Noida-Greater Noida Expressway, keeping commutes into Central Noida and Delhi within a manageable drive.

6

Green, low-coverage layout

The masterplan keeps a large share of the 5.72-acre site as open and landscaped area, spacing the seven towers around a central green rather than packing them close together.

About the Developer

ATS Infrastructure Limited

ATS Infrastructure Limited was founded in 1998 by Getamber Anand, a first-generation entrepreneur and Punjab Engineering College graduate who set out to address the growing shortage of quality housing in Delhi and the National Capital Region. Headquartered at ATS Tower, Sector 135, Noida, the company has grown from a single-city residential developer into a multi-state real estate group operating across Noida, Greater Noida, Gurugram, Ghaziabad, Indirapuram, Mohali, Dera Bassi and Dehradun — eight states in total. Institutional investors including HDFC Fund, which committed Rs 200 crore in 2011, and ICICI Prudential AMC have backed the group's expansion over the years.

The company operates as what it describes internally as a "Realty Constructor" — a model that combines strategic land banking with in-house design, construction and post-handover facility management. This vertical integration means ATS controls quality at every stage: from aluminium shuttering and self-climbing formwork technologies introduced to improve structural safety and construction speed, through to the security and maintenance teams that operate within delivered communities. The practical result for homebuyers is a single accountable organisation across the full lifecycle of a home.

Over 27 years the portfolio has grown to span premium residential towers, integrated townships, commercial office parks and retail assets. Residential delivered area stands at approximately 4.6 million square metres, with a further 3.7 million square metres under construction and an annual delivery target of around 5 million square feet. More than 35,000 customers across projects such as ATS Greens, ATS Destinaire, ATS Pristine, ATS Knightsbridge, ATS Kingston Heath, ATS Triumph and ATS Tourmaline on Dwarka Expressway have taken possession. The group has also launched ATS Homekraft, its aspirational mid-income housing vertical backed by HDFC Capital, and ATS Bouquet, its first commercial project. Nirman, a separate EPC entity for roads and highways, and Fusionnet, ranked among India's active ISPs, round out the wider group.

ATS was built on four declared values — assurance, transparency, sincerity and deep respect for nature — and that philosophy shapes decisions at every scale. Getamber Anand served as President of CREDAI National during 2015-17 and completed his tenure as CREDAI Chairman in 2019, representing over 11,500 private developers across India. He also co-chairs the Real Estate Sectoral Committee at FICCI and delivered a leadership address at IIM Ahmedabad in 2015. The second generation of the Anand family — Bani Getamber Anand, a Warwick and Cass Business School graduate, and Udaivir Anand, a former Accenture UK consultant — now leads brand communication, finance, people strategy and technology transformation, ensuring the founding philosophy continues to inform every new address the group creates.

Rate this project

Write a review

Visited or booked here? Share your honest experience. Reviews are checked before they appear.

Frequently Asked Questions

Is ATS Rhapsody RERA approved?+
Yes, ATS Rhapsody is registered under Uttar Pradesh RERA with registration number UPRERAPRJ4115.
What configurations are available at ATS Rhapsody?+
ATS Rhapsody offers 3 BHK and 4 BHK apartments, with unit sizes ranging from roughly 1800 sq ft to 2400 sq ft.
Where is ATS Rhapsody located in Greater Noida West?+
ATS Rhapsody is located in Sector 1, Greater Noida West, within Noida Extension, close to the FNG Expressway and NH-24.
How many towers and units does ATS Rhapsody have?+
The project is spread across 7 towers rising to G+28 floors, with residences arranged on a low-density plan of two apartments per floor.
What is the total land area of ATS Rhapsody?+
ATS Rhapsody is developed on approximately 5.72 acres of land in Sector 1, Greater Noida West.
Who is the architect behind ATS Rhapsody?+
ATS Rhapsody has been designed by architect Hafeez Contractor, with towers oriented for green and pool-facing views.

Get in Touch

Pricing, plans, brochure, and a personal walkthrough — talk to our sales team.
Featured Projects

Projects Portfolio

ATS ALLURE

ATS ALLURE

📍 Sector 22D, Greater Noida

Price on Request

Explore →
ATS BONHEUR AVENUE

ATS BONHEUR AVENUE

📍 Sector 35, Sohna, Gurgaon

Starting ₹1.5 Cr

Explore →
ATS BOUQUET

ATS BOUQUET

📍 Sector 132, Noida

Starting ₹50 Lakhs

Explore →
ATS CASA ESPANA

ATS CASA ESPANA

📍 Sector 121, Mohali, Chandigarh

Starting ₹1.18 Cr

Explore →
×
Express Your Interest