
ATS Homekraft Pious Hideaways Phase 2, Sector 150, Noida
3 BHK · Starting ₹2.15 Cr onwards
ATS Homekraft Pious Hideaways Phase 2 is an under-construction residential development in Sector 150, Noida, from ATS Homekraft, the mid-income housing venture of ATS Infrastructure. Twelve towers are laid out around a central green, built around Royal Spanish architectural themes of arcades, cornice mouldings and stucco, designed by architect Hafeez Contractor. The result is a low-density campus rather than a single dense tower cluster.
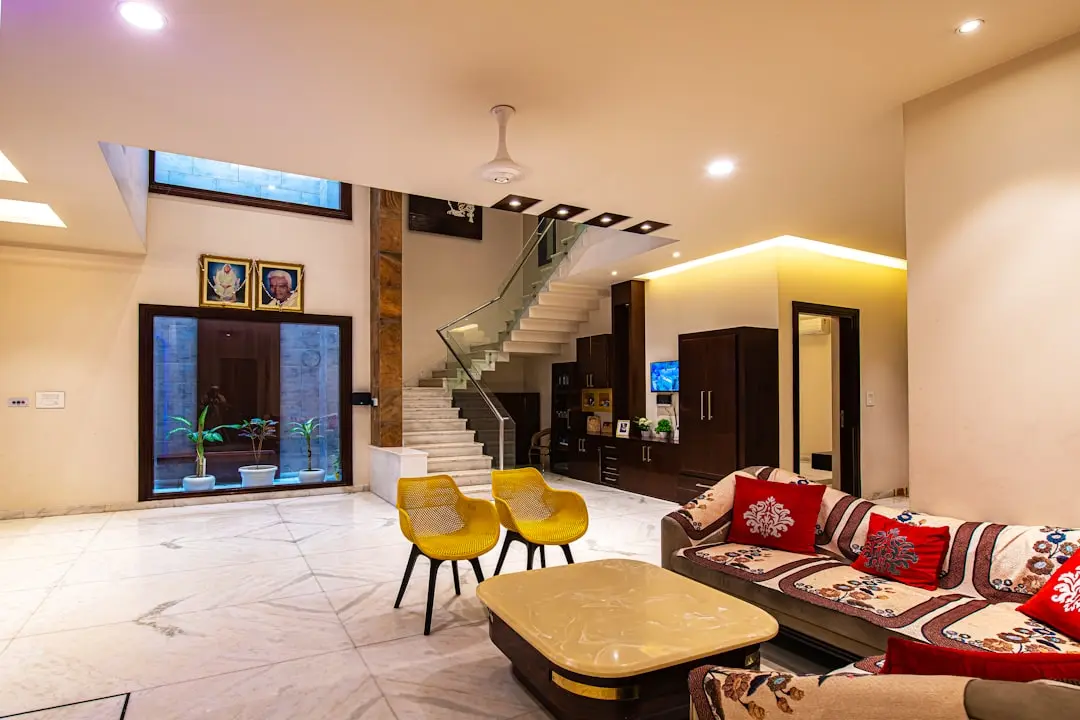
The plan reserves roughly 80 percent of the 8-acre site as open, landscaped area, with every apartment oriented toward the central greens rather than the expressway. At the heart of the layout sits the Pious Centre, a semi-enclosed common space designed to let in natural light while keeping residents apart from the daily traffic outside. It is a plan built for families who want a slower pace within an otherwise fast-growing expressway corridor.
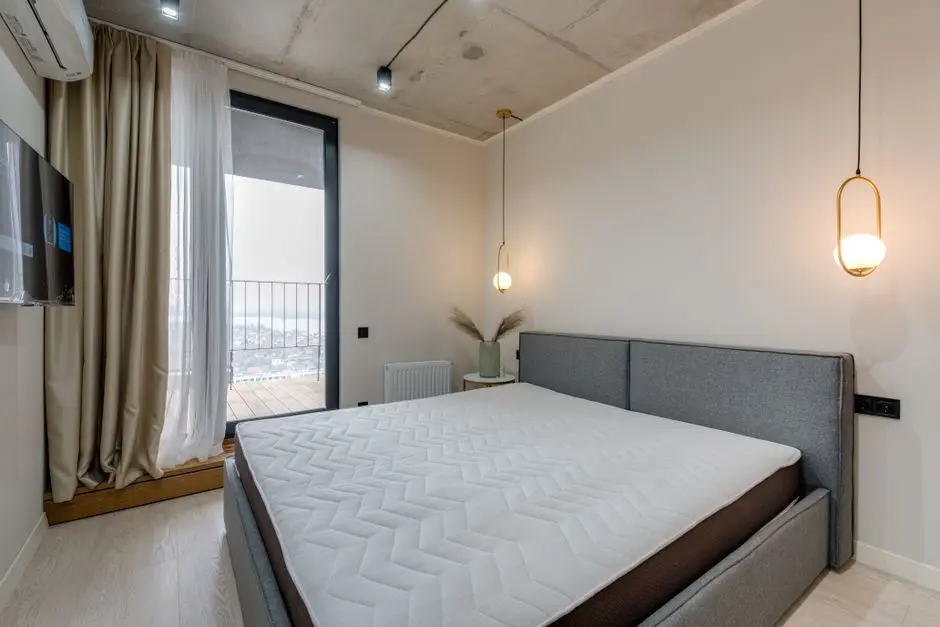
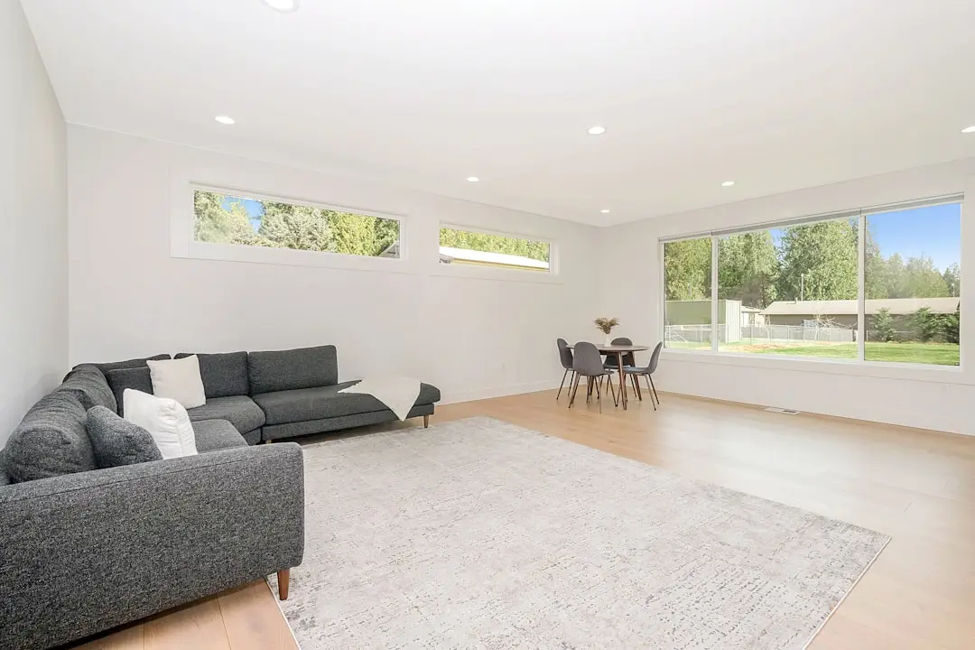
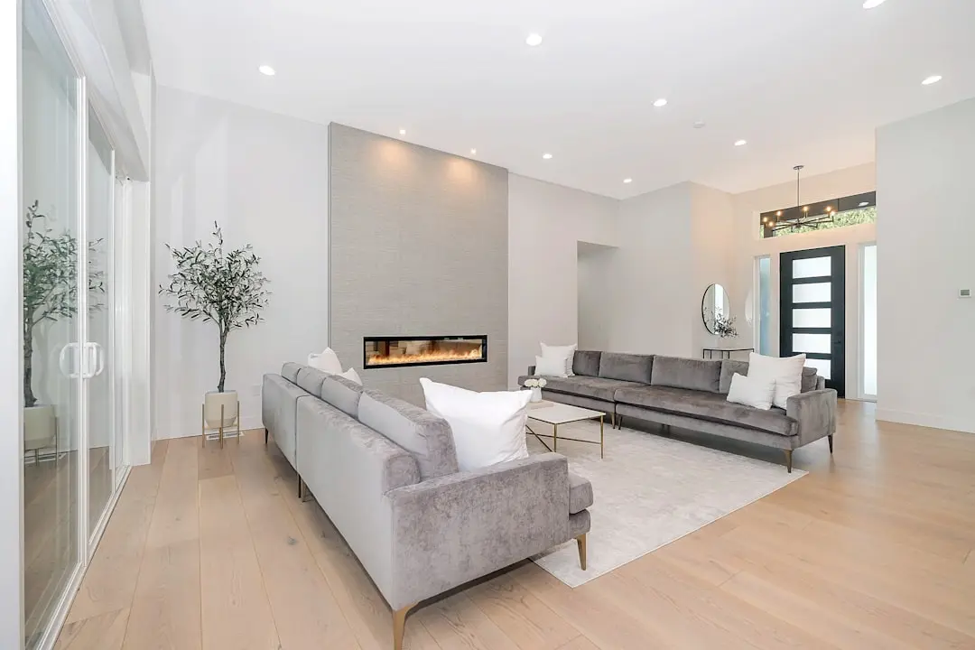
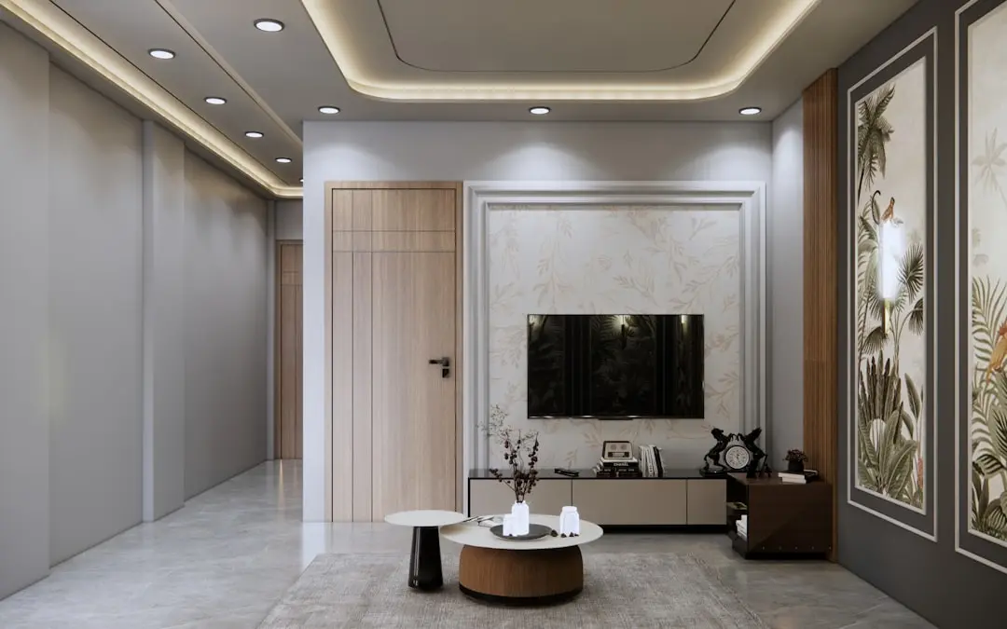
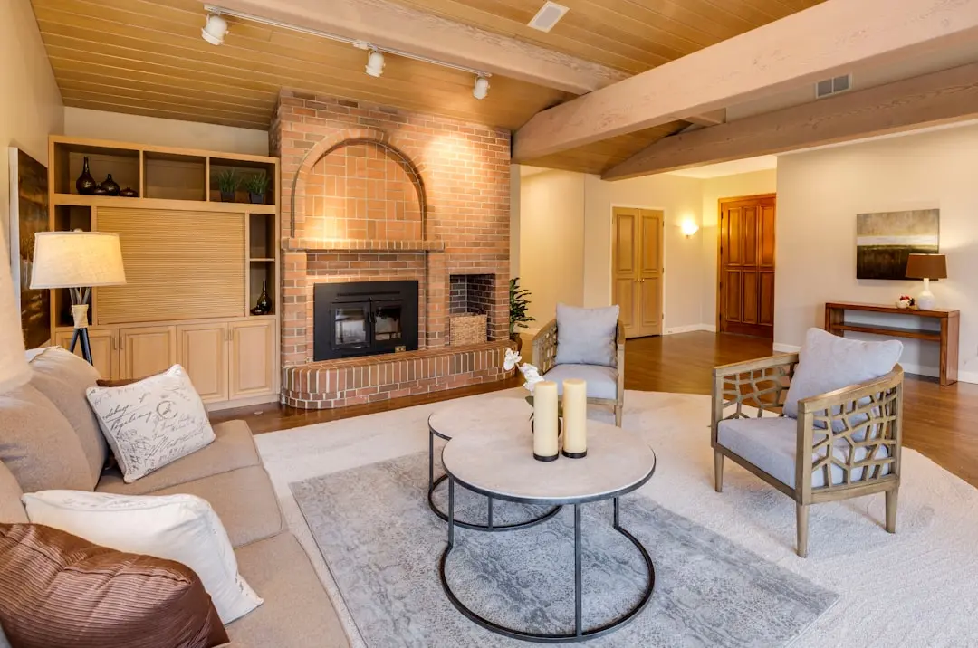
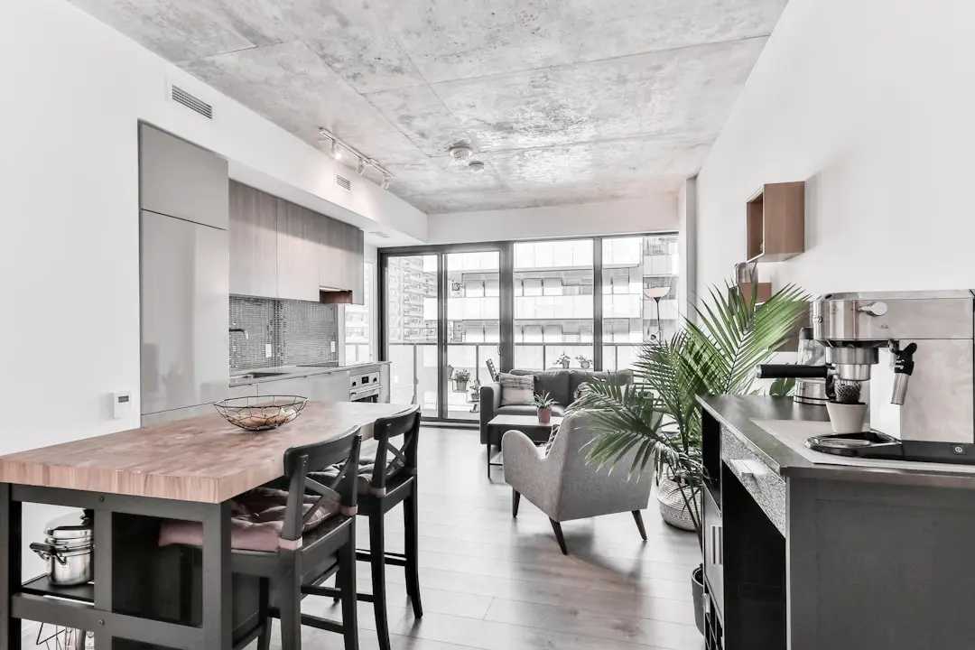
Each of the 3 BHK homes, ranging from about 1,400 to 1,675 sq ft, is planned with balconies and cross-ventilated layouts consistent with the Spanish design language carried through the towers, arcades and facades. Recurring detailing such as arcades, rafters and cornice work is intended to distinguish the project's street-level and skyline presence within Sector 150.
Sector 150 has emerged over the past decade as one of the greenest and most low-density pockets on the Noida-Greater Noida Expressway, with the Sector 148 metro station, the Noida-Greater Noida Expressway and the Yamuna Expressway all within easy reach. HomeKraft, the venture through which ATS builds this project, was formed specifically to extend the group's residential track record to a broader, mid-income buyer base without diluting design or amenity standards.
ATS Homekraft Pious Hideaways Phase 2 is positioned for buyers who want a Spanish-themed, low-density address within the Sector 150 corridor, backed by ATS's residential development history in Delhi-NCR since 1998.

Starting from Rs. 2.15 Cr onwards
| Configuration | Size | Starting Price |
|---|---|---|
| 3 BHK Air-conditioned 3 BHK residences with balconies across 12 Spanish-style towers | 1400–1675 sq.ft. | Rs. 2.15 Cr |




Detailed master plan and unit-wise floor plans available on request.
Plot No. SC-02/J&K, Noida-Greater Noida Expressway, Noida · Sector 150 · Noida
Sector 150 sits at the southern edge of the Noida-Greater Noida Expressway, a belt that has grown into one of the region's most low-density, green-focused residential addresses. The sector is served by the Sector 148 station on the Aqua Line, and connects onward to the Yamuna Expressway, the FNG corridor and the Noida-Greater Noida Expressway itself. It sits within reach of established institutions such as Amity University, Sharda University and Galgotias College of Engineering, along with hospitals including Jaypee Hospital, Kailash Hospital and Yatharth Wellness Hospital and Trauma Centre. Roughly 80 percent of the sector's land is held as green and open space, a rare ratio this close to a working expressway corridor.
ATS Homekraft Pious Hideaways Phase 2 occupies this belt on the Noida-Greater Noida Expressway, close to Sector 148 and its metro station, with the corporate and IT clusters of Sector 135, 142 and 144 within a short drive. The Noida-Greater Noida Expressway itself keeps the address linked to the rest of Noida, Greater Noida and, further along, the upcoming Noida International Airport at Jewar. It is an address built around the expressway's scale of open land, rather than the density typical of Noida's older sectors.
See the property in person. Our sales team will get in touch to coordinate a visit at your convenience.
The upcoming international airport at Jewar is roughly 20 minutes from Sector 150, expected to lift connectivity and investment interest along the Noida-Greater Noida Expressway belt.
The nearest metro station links Sector 150 to Noida City Centre and the Sector 51-52 interchange, easing daily commutes for residents without a car.
Continued widening and junction improvements along this expressway are easing travel between Sector 150, central Noida and Greater Noida.
The planned Faridabad-Noida-Ghaziabad expressway is expected to improve east-west connectivity for residents commuting beyond the immediate Noida Expressway belt.
Proximity to the Yamuna Expressway keeps Sector 150 connected toward Greater Noida, Pari Chowk and, longer term, the Jewar airport corridor.
The masterplan carries Royal Spanish architectural detailing, arcades, cornice mouldings and stucco work, across 12 towers designed by architect Hafeez Contractor, giving the project a distinct skyline within Sector 150.
With roughly 80 percent of the 8-acre site kept as landscaped open space, every apartment is planned to overlook central greens rather than parking or the expressway.
The project sits within Noida's greenest low-density sector, close to the Sector 148 Aqua Line metro station and the Noida-Greater Noida Expressway.
The project is registered with Uttar Pradesh RERA under number UPRERAPRJ442430, bringing it under the disclosure and timeline norms of the Real Estate Regulation Act.
The upcoming Noida International Airport at Jewar lies roughly 20 minutes from Sector 150, adding to the long-term connectivity and value case for the location.
Residents get a clubhouse, swimming pool, tennis and squash courts, a gymnasium, banquet hall and dedicated kids' play areas within the gated campus.
Visited or booked here? Share your honest experience. Reviews are checked before they appear.
Pricing, plans, brochure, and a personal walkthrough — talk to our sales team.