
ATS One Hamlet, Sector 104 Noida
3 & 4 BHK · Price on Request
ATS One Hamlet is a residential development by ATS Infrastructure Limited on a 14.5-acre plot in Sector 104, Noida, planned across 12 towers rising to 26 floors. The project brings together 3 and 4 BHK apartments within a single gated address, positioned along the Noida-Greater Noida Expressway corridor.
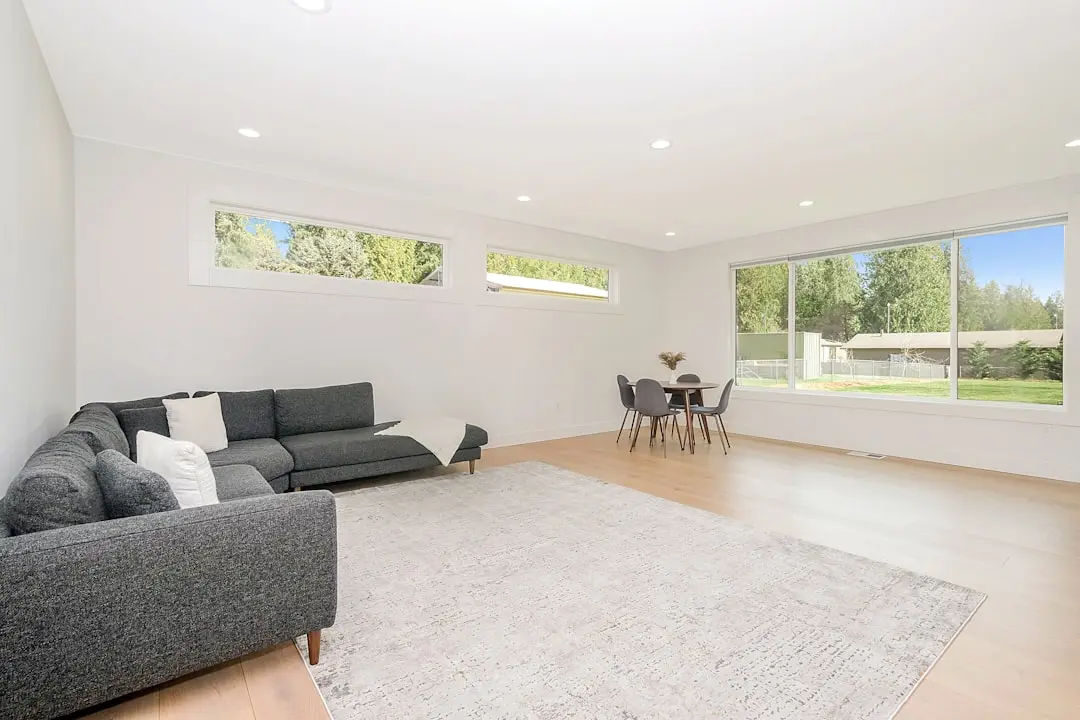
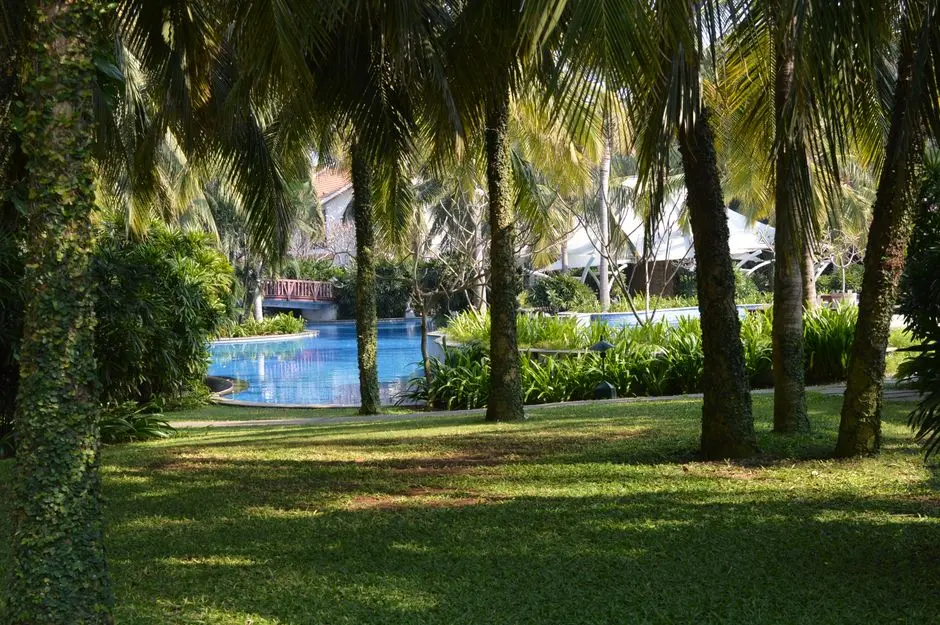
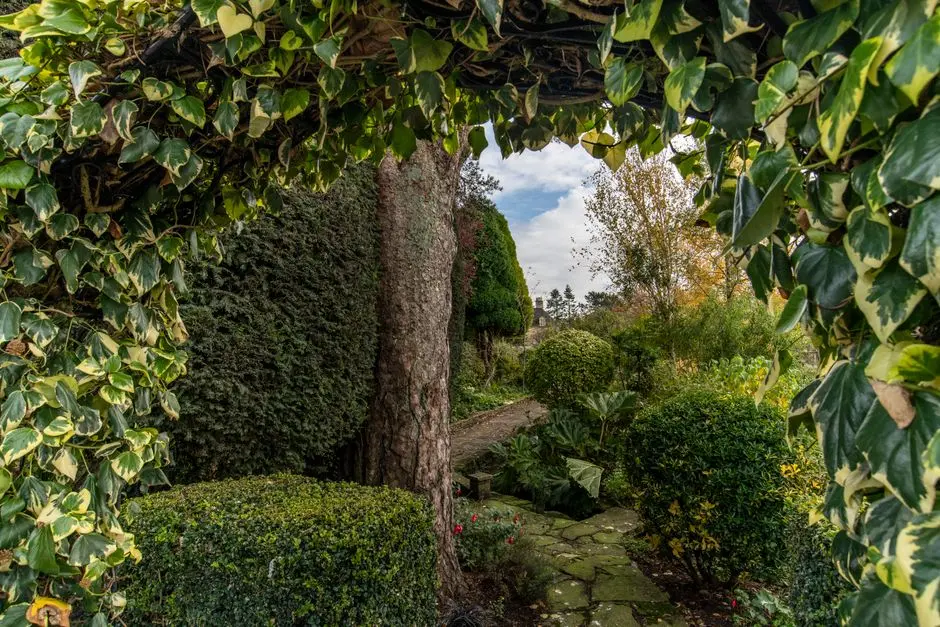
The layout is designed around generously spaced towers, wide internal roads and landscaped open areas, with the intent of giving residents a sense of room that is often difficult to find in denser mid-Noida developments. Daily life here is built around a clubhouse, sports courts, a swimming pool and green common areas that anchor the community beyond the four walls of an apartment.
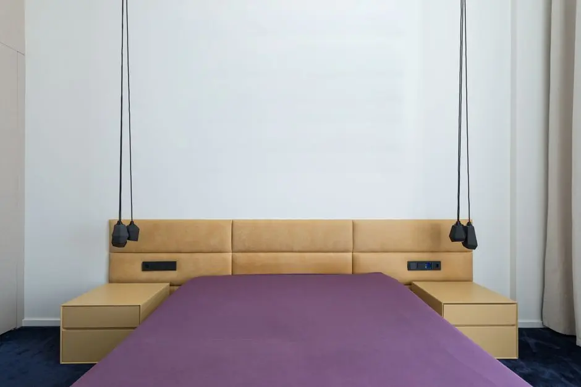
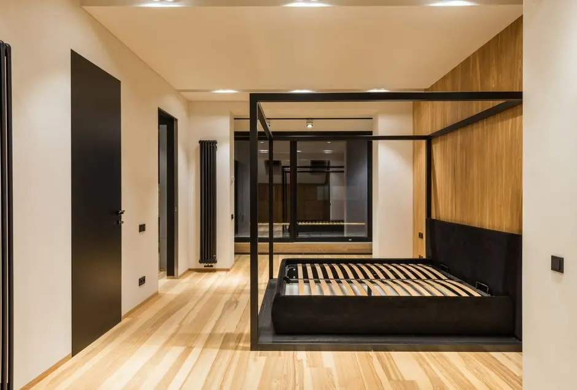
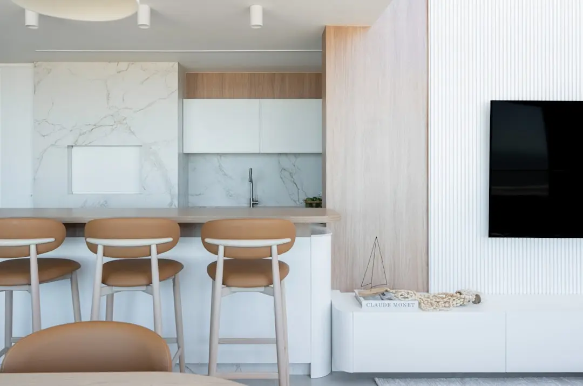
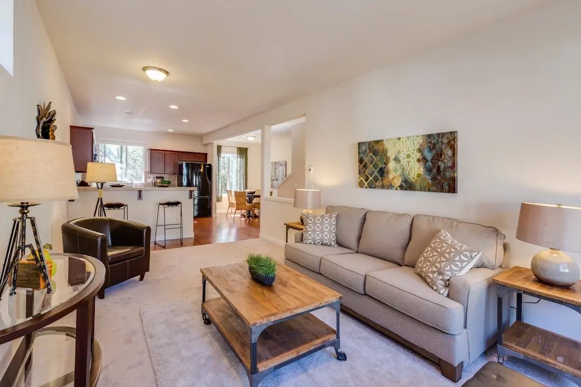
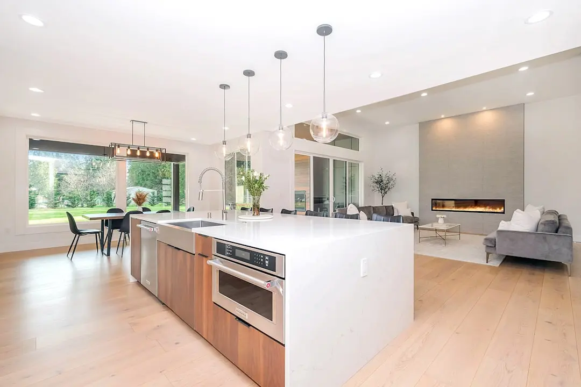
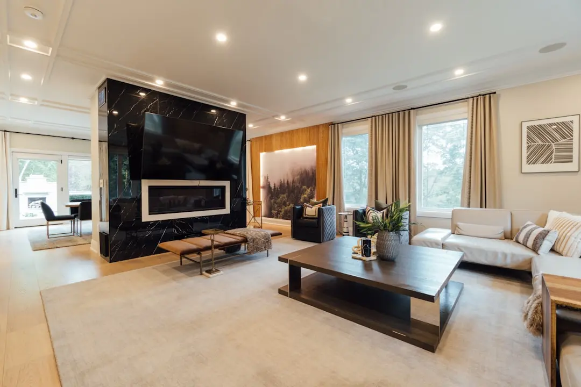
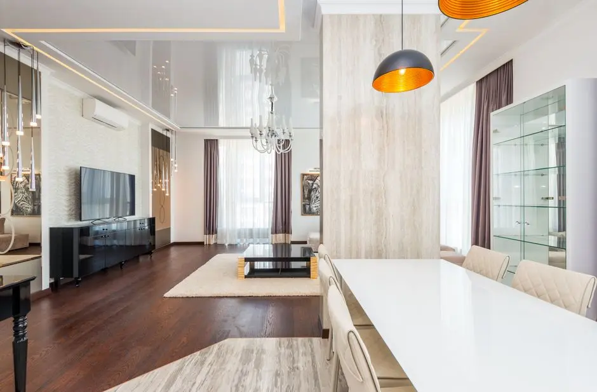
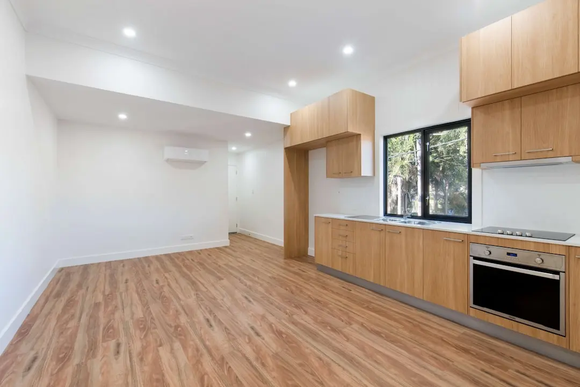
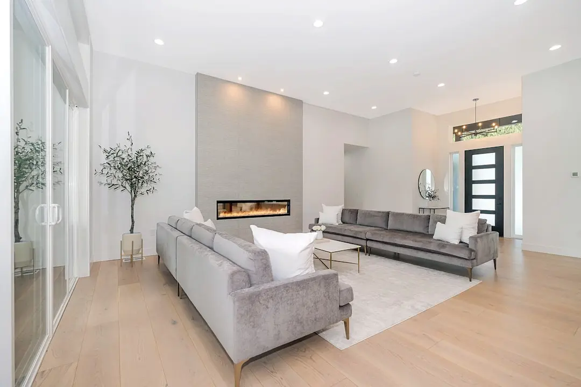
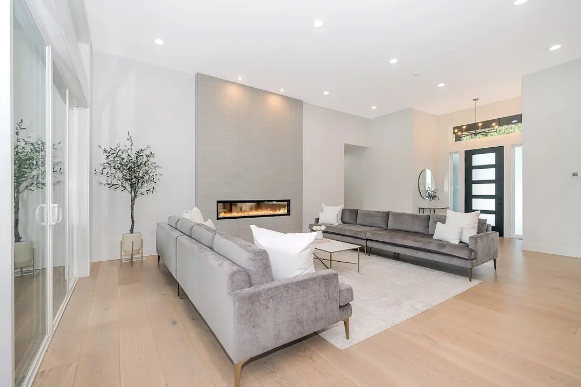
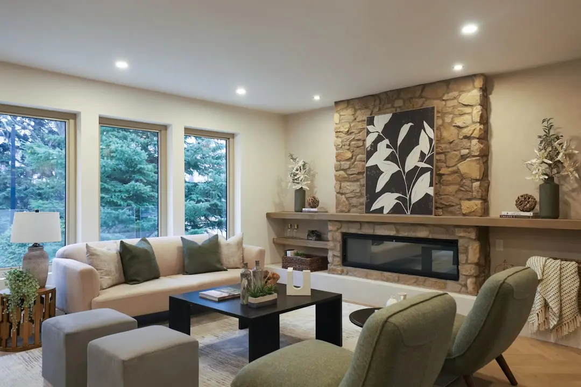
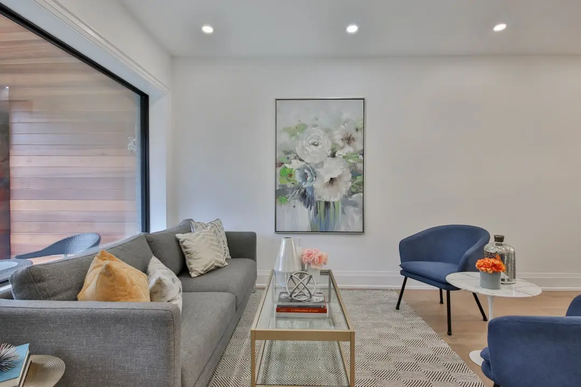
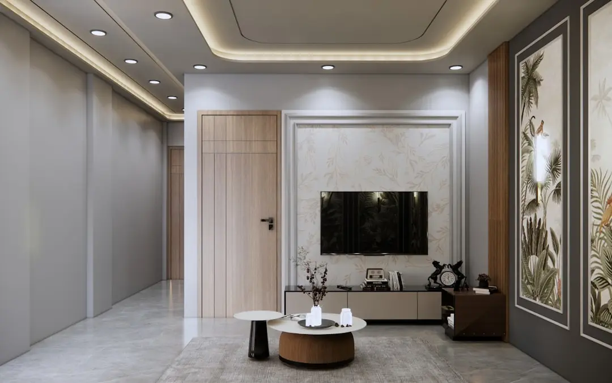
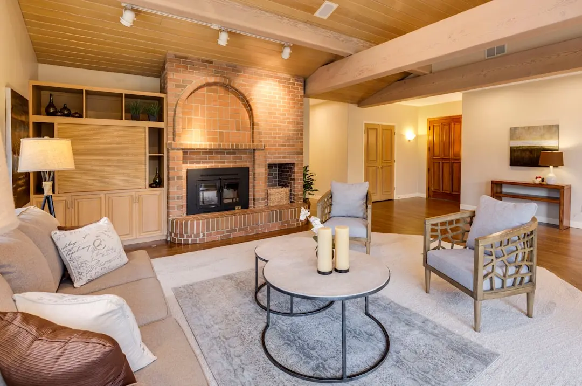
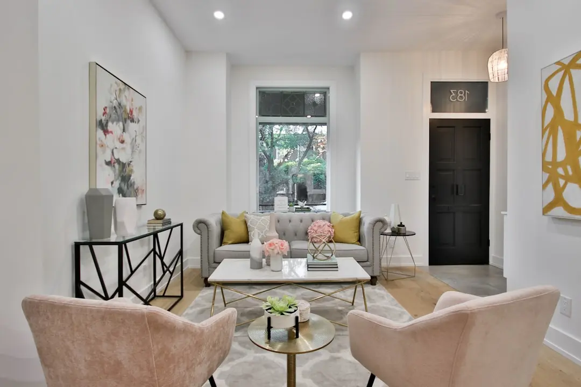
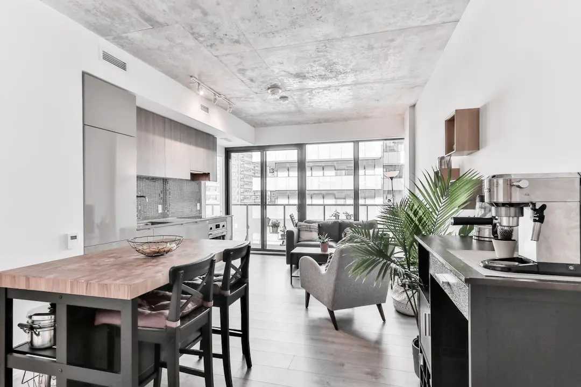
Design input on the project has drawn on the practice of architect Hafeez Contractor, reflected in the scale of the towers and the attention given to natural light and cross ventilation within each apartment. Interiors are planned with wooden flooring in living and dining spaces, modular kitchens and laminated flush doors, aiming for finishes that hold up to daily use.
ATS Infrastructure has built its reputation in Noida and the wider NCR since 1998 under founder Getamber Anand, and Sector 104 continues to be one of the corridors where the developer has an established presence. For buyers evaluating the expressway belt, this is an address inside a sector that has matured with schools, hospitals and retail already in place rather than still arriving.
ATS One Hamlet is available for those seeking a spacious 3 or 4 BHK home within an established Noida sector, backed by a developer with over two decades of delivery in the region.
| Configuration | Size | Starting Price |
|---|---|---|
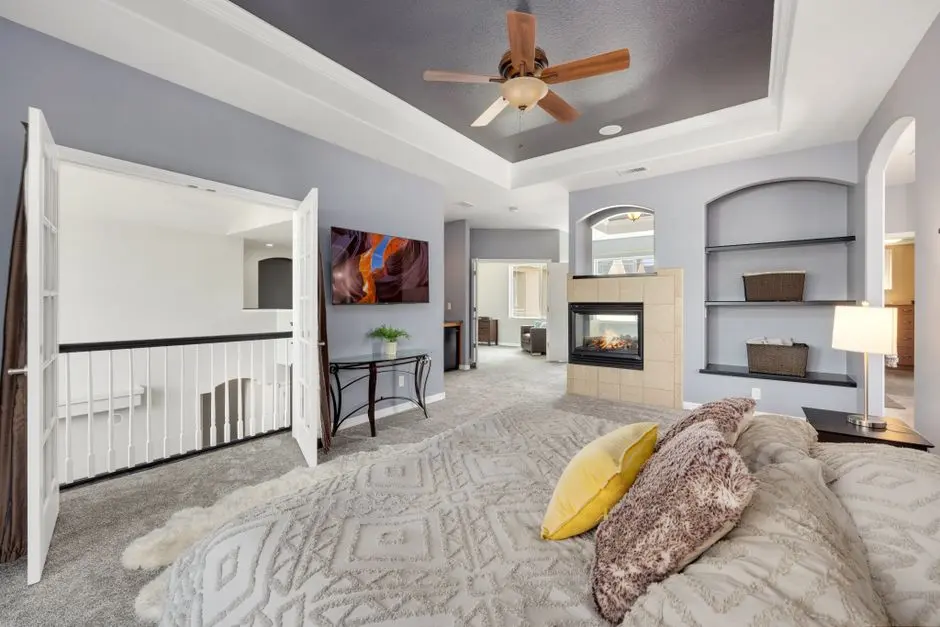
| 3 BHK Spacious 3 BHK layouts with wooden flooring and modular kitchen | 1636–2151 sq.ft. | On request |
| 4 BHK Expansive 4 BHK homes designed for larger families | 2900–3150 sq.ft. | On request |


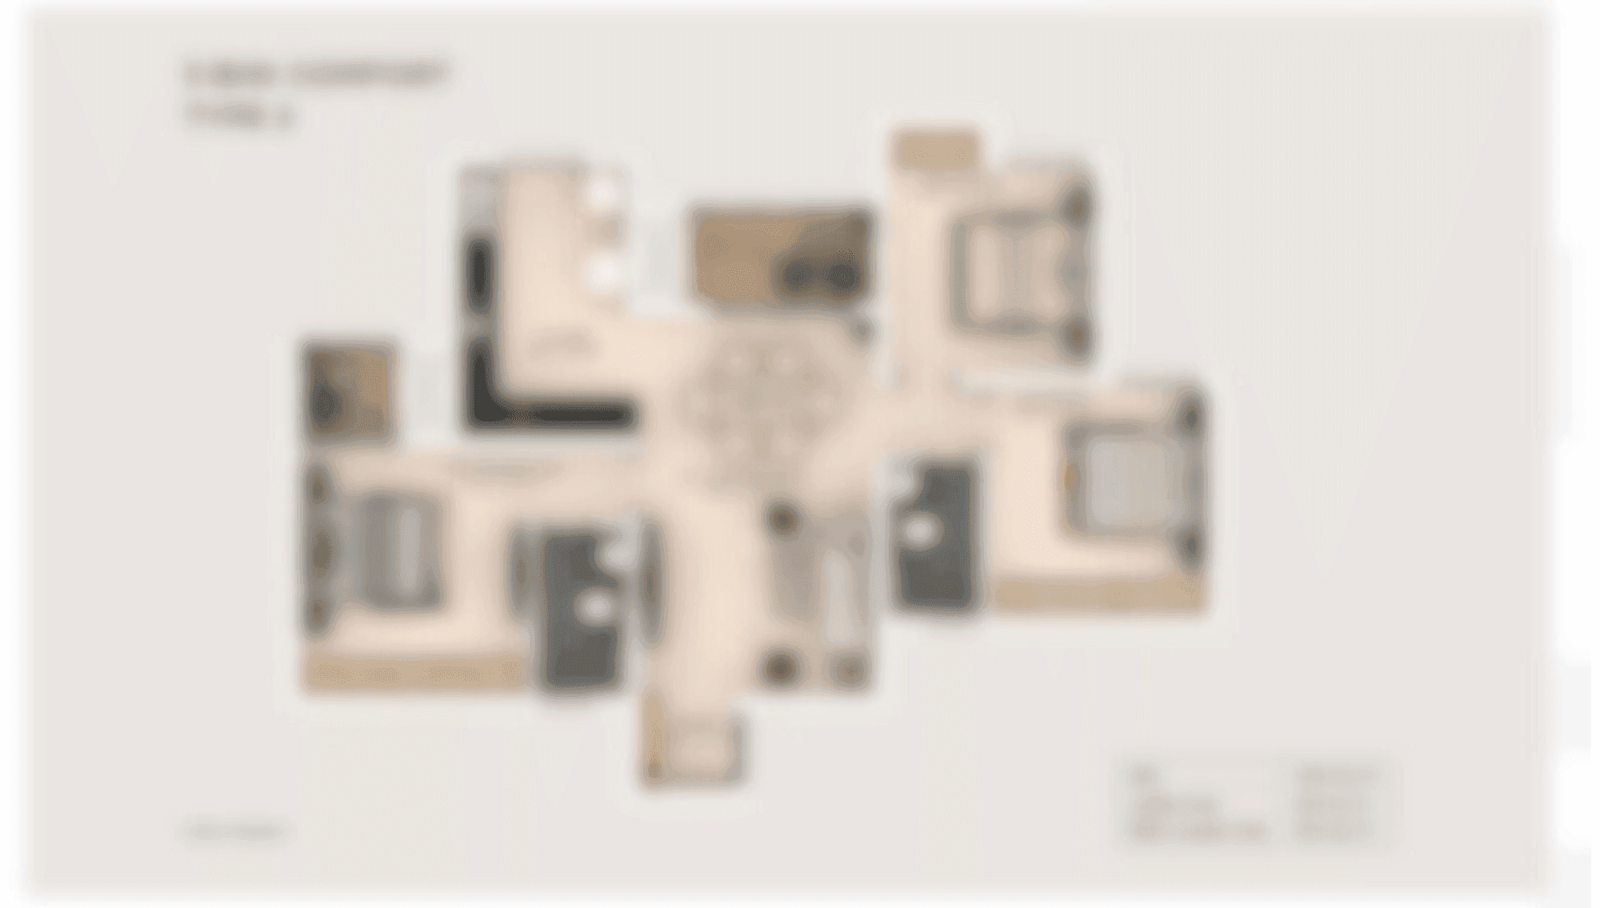
Detailed master plan and unit-wise floor plans available on request.
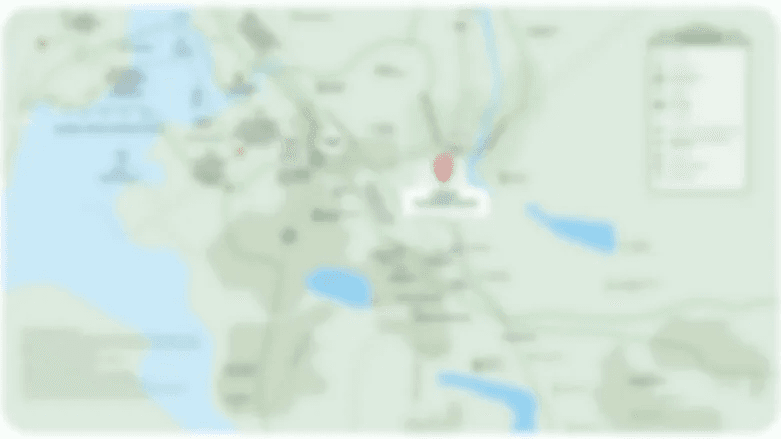
Plot No. GH-01, Janpath Road, Sector 104, Noida, Uttar Pradesh 201304 · Sector 104 · Noida
Sector 104 sits along the Noida-Greater Noida Expressway corridor, a stretch that has steadily filled in with gated residential enclaves, schools and hospitals over the past decade. The sector borders 100, 105 and 110, placing it within the wider mid-Noida residential belt rather than at the city's fringe. Institutions such as Yatharth Super Speciality Hospital sit close to the address, and the sector has grown around a mix of families and working professionals drawn to its comparatively open layout.
ATS One Hamlet occupies a plot within this sector, giving it proximity to the Noida Expressway on one side and the established social infrastructure of schools and hospitals on the other. The address benefits from planned metro connectivity in the sector's vicinity and sits within a catchment that continues to see fresh residential and civic development, making it a considered rather than speculative choice within Noida's expressway belt.
See the property in person. Our sales team will get in touch to coordinate a visit at your convenience.
The expressway running along Sector 104 provides direct arterial access across Noida and Greater Noida, reducing daily commute times for residents of the sector.
The upcoming international airport at Jewar is expected to improve long-distance connectivity for Noida's expressway-facing sectors, including Sector 104, over the coming years.
Metro stations in the surrounding sectors extend last-mile connectivity toward Sector 104, linking residents to the wider Delhi-NCR metro network.
A nearby metro station on the network improves access to the Noida Special Economic Zone and connecting employment corridors for residents of Sector 104.
Ongoing development of schools, hospitals and retail within Sector 104 and adjoining sectors continues to strengthen daily convenience for residents in the area.
ATS One Hamlet sits within Sector 104, a Noida sector that has matured with schools, hospitals and expressway access already in place, rather than one still awaiting basic infrastructure.
Spread across 14.5 acres with 12 towers and 1,006 units, the project offers a low-density feel relative to its overall size, with towers spaced apart for openness and light.
3 BHK homes from around 1,636 sq ft and 4 BHK homes up to around 3,150 sq ft give residents more room per apartment than many comparably priced Noida projects.
The project's architectural planning has drawn on the practice of Hafeez Contractor, reflected in tower massing, layout efficiency and attention to natural ventilation.
Developed by ATS Infrastructure, active in Noida since 1998 under founder Getamber Anand, the project carries the backing of a developer with an established regional footprint.
A clubhouse, swimming pool, sports courts, jogging track and landscaped gardens are built into the master plan, supporting daily recreation without residents leaving the complex.
Visited or booked here? Share your honest experience. Reviews are checked before they appear.
Pricing, plans, brochure, and a personal walkthrough — talk to our sales team.