ATS Homekraft Sector 6 Rohini - Royal Spanish Residences in the Heart of North Delhi
2 & 3 BHK · Price on Request
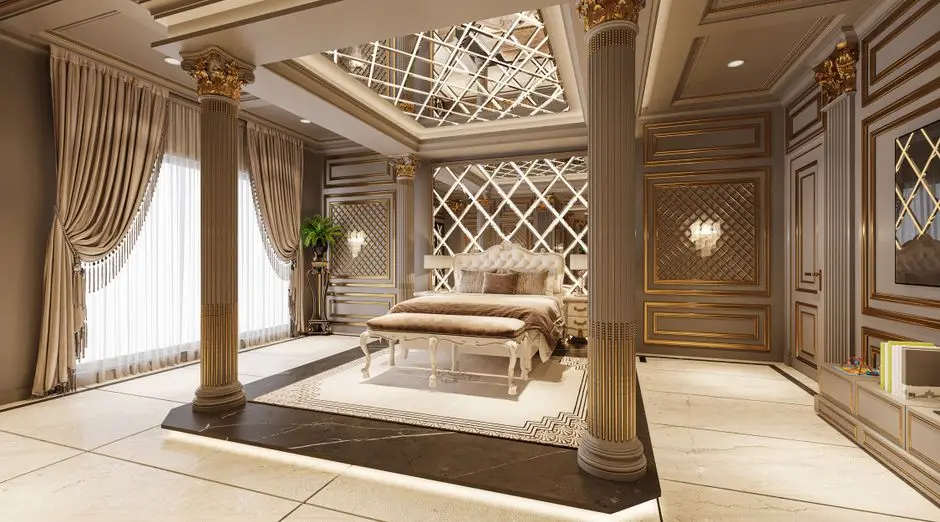
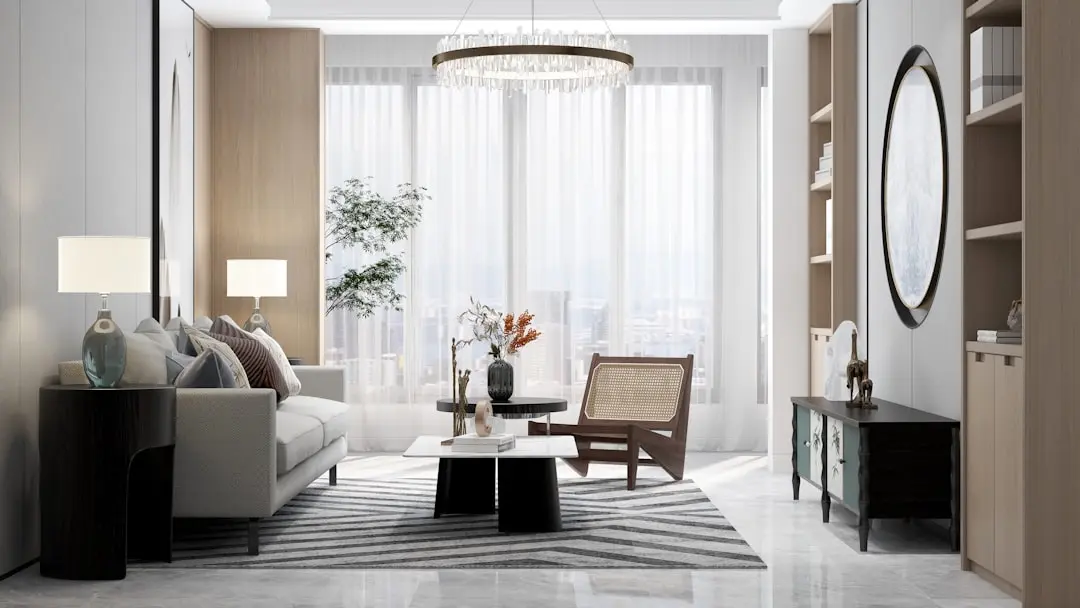
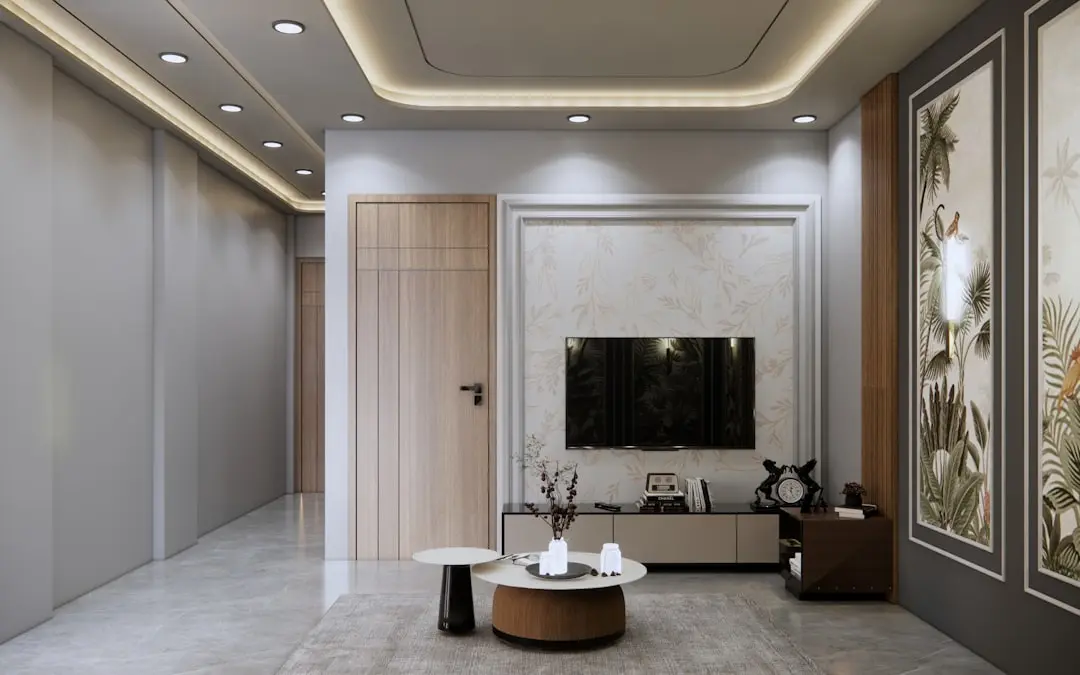
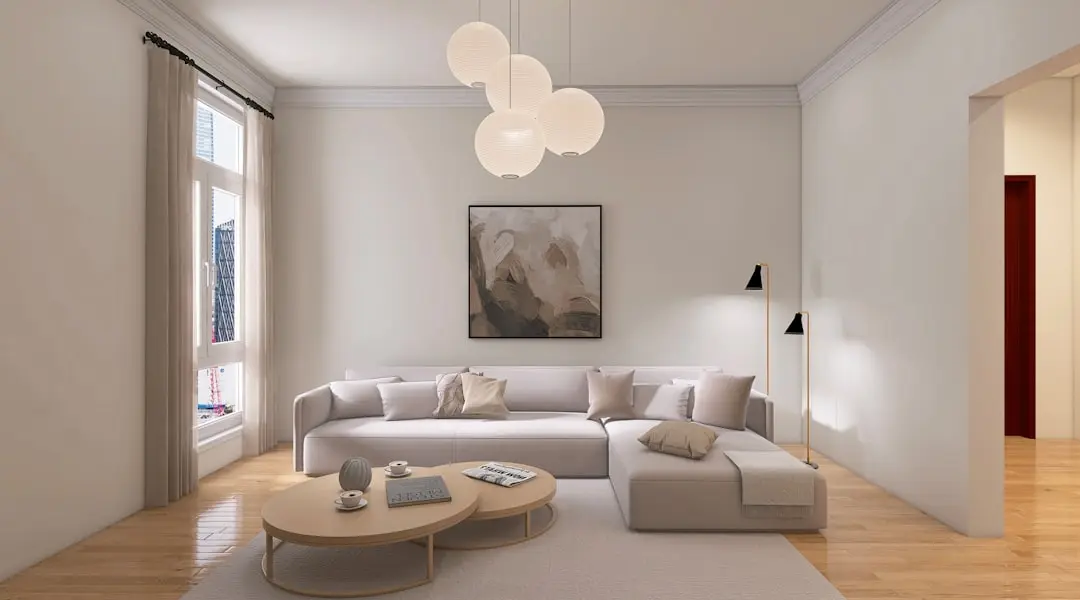
ATS Homekraft Sector 6 Rohini is an upcoming residential address from ATS in one of North Delhi's more settled planned sectors. These aspirational 2 Bedroom and 3-Bedroom with Study residences are designed with detailed Royal Spanish architecture by architect Hafeez Contractor, a design vocabulary ATS has carried into several of its NCR launches over the years.
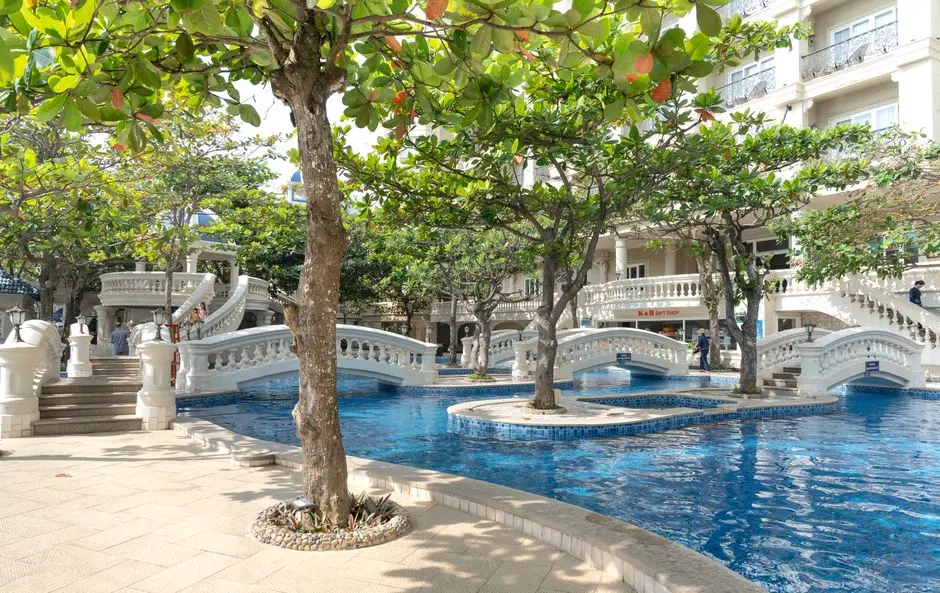
The project is conceived around a simple promise: towers that turn their face to green and water rather than to traffic. All the towers are oriented toward the central green, swimming pool, and clubhouse, while their backs face the main thoroughfare, keeping the everyday experience of the home centred on landscape rather than the street. The development is planned with roughly 80% of the area kept as open space, where the community's recreational and green elements are built in.
Design intent runs through both the architecture and the layout of amenities. Residents are planned to have access to a swimming pool, clubhouse, gymnasium, tennis court, and badminton court, built to consistent quality standards, while retail and commercial spaces are positioned so they support daily life without spilling into the residential quiet. Commercial areas and retail outlets are part of the project, strategically placed so they do not interfere with the residential zone and its residents.
Rohini's Sector 6 has long attracted end-users for its combination of metro access, hospital proximity, and settled social infrastructure, making it a logical site for a new-generation ATS address rather than a speculative one. The developer brings over two decades of NCR delivery experience to a locality that buyers already understand and trust, rather than asking them to bet on an emerging corridor.
For those who have watched Rohini grow into a complete part of the capital, ATS Homekraft Sector 6 Rohini offers a chance to be part of its next residential chapter.
| Configuration | Size | Starting Price |
|---|---|---|
| 2 BHK Royal Spanish-style residence planned around central green and clubhouse views | On request | |
| 3 BHK with Study Spacious layout with dedicated study, designed by architect Hafeez Contractor | On request |



Detailed master plan and unit-wise floor plans available on request.
Sector 6, Rohini, Delhi · Sector 6, Rohini · Delhi
Sector 6 sits in the established Rohini township of North West Delhi, a planned residential zone that has matured over decades into one of the city's most self-sufficient addresses. Rohini West Station on the Red Metro Line serves the sector, while Baba Saheb Ambedkar Hospital is a prominent landmark here, with Unity One, City Centre and Ambience malls within a kilometre. The locality blends government and private schools, weekly markets, and organised green spaces, giving it the rhythm of a complete neighbourhood rather than a peripheral suburb.
For a home buyer, this address means daily conveniences are already in place rather than promised for the future. Delhi Public School and Ryan International School are within a few kilometres, alongside Rajiv Gandhi Cancer Institute and Research Centre, giving residents access to reputed education and healthcare without leaving the immediate area. Japanese Park offers lush greenery within a two kilometre radius, and the sector's road network connects onward to the rest of North West Delhi and the wider NCR.
See the property in person. Our sales team will get in touch to coordinate a visit at your convenience.
Part of the Red Line running from Rithala, this station sits within walking distance of Sector 6 and links residents directly to central Delhi and Ghaziabad without a change of line.
The Delhi Development Authority's land pooling framework is expected to open up substantial new housing supply across North West Delhi, reinforcing long-term demand in established sectors like Rohini.
Rohini's position along Delhi's Outer Ring Road network gives residents a direct route to Pitampura, Ashok Vihar, and onward to the rest of the city without relying solely on inner arterial roads.
A few kilometres from Sector 6, this established commercial and office district gives Rohini residents access to workspaces, retail, and dining without a long commute into central Delhi.
Malls such as Unity One and City Centre, along with government hospitals like Dr. Baba Saheb Ambedkar Hospital, mean Sector 6 residents already draw on infrastructure built over decades rather than infrastructure still under construction.
The towers are designed by architect Hafeez Contractor in a Royal Spanish style, giving the project a distinct architectural identity within Rohini's residential skyline.
A large share of the project area is planned as open space, with landscaping and water features built into the masterplan rather than added as an afterthought.
Unit-facing design keeps the central green, pool, and clubhouse in view from the towers, while service roads and thoroughfares stay to the rear of the development.
Sector 6 is a mature, planned part of Rohini with existing metro access, hospitals, schools, and markets, rather than an emerging location still waiting for infrastructure to catch up.
Rohini West metro station and Dr. Baba Saheb Ambedkar Hospital are both within a short distance, giving residents practical daily connectivity and access to healthcare.
ATS has been developing residential projects across Delhi NCR since 1998, bringing that experience of planning, design, and delivery to this Rohini address.
Visited or booked here? Share your honest experience. Reviews are checked before they appear.
Pricing, plans, brochure, and a personal walkthrough — talk to our sales team.